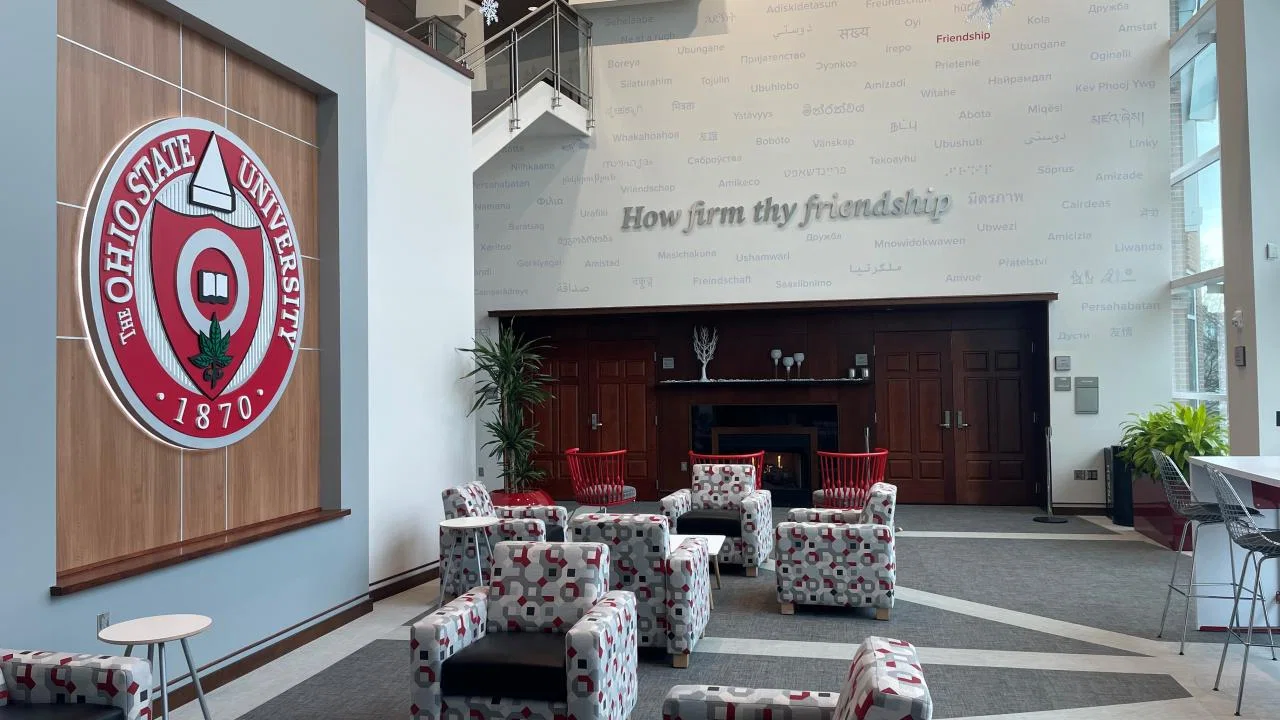
Programs at the Longaberger Alumni House tend to be smaller, catering-driven events tied to OSU's alumni community, which sets different expectations for space, AV, and freight than a booth-based exhibit program.
Because it sits on the same campus as other university event spaces, confirming the exact building name in every planning document keeps this venue distinct from nearby options such as the Fawcett Event Center.
Venue planning notes
- Ohio State's official section says Longaberger Alumni House has 25,000 square feet of meeting space across the facility.
- The same section says the venue includes five flexible event spaces for up to 150 guests and two executive-style board rooms for up to 22 guests.
- Ohio State says the venue includes built-in AV, complimentary Wi-Fi, complimentary parking, approved caterers, and exclusive bar service through Fawcett.
Longaberger Alumni House execution priorities
- Reception and banquet room scale rather than open exhibit floor space
- Catering and AV coordination suited to alumni and donor events
- Shared campus access and calendar with nearby OSU venues like Fawcett Center
Built for alumni events, not booths
The Longaberger Alumni House hosts university receptions, donor dinners, and alumni gatherings in rooms designed around catering and seated programs rather than open floor space for exhibit booths.
A program expecting freight doors, drive-in access, or a large flat floor should look at this building's actual room dimensions early, since its scale is closer to a banquet venue than an exhibit hall.
Catering and AV as the core logistics question
Because most events here revolve around seated meals or receptions, catering timing and AV setup for toasts, presentations, or award programs tend to matter more than dock scheduling or material handling.
Confirming kitchen access, course timing, and audiovisual needs with the venue's events staff generally resolves the bulk of the planning work for a program at the Longaberger Alumni House.
Sharing campus access with nearby venues
Sitting close to other Ohio State event spaces, including the Fawcett Event Center, the Longaberger Alumni House follows the same campus parking rules and can be affected by the same academic or athletic-calendar pressure.
Checking the university calendar for the planned dates avoids assuming normal weekday access when a football Saturday or major campus event might be happening nearby.
- Confirm room dimensions before assuming exhibit-style floor space
- Coordinate catering and AV timing directly with venue staff
- Check OSU's calendar the same way as for other campus venues
Keeping this venue distinct from nearby campus spaces
Ohio State's campus hosts several venues built for meetings and receptions, and the Longaberger Alumni House can be confused with buildings like the Fawcett Event Center if a planning document just references the university generally.
Naming this building specifically, including its address on campus, helps caterers, AV vendors, and attendees find the correct location rather than a similarly purposed space nearby.
That clarity matters most for programs that also book a second campus venue for a different portion of the same event, since each building has its own room capacity and access rules.
Questions about Longaberger Alumni House
Is the Longaberger Alumni House suited to trade-show booths?
Not typically. It is built for receptions, donor dinners, and alumni gatherings with catering-driven room layouts rather than open exhibit floor space.
What kind of program fits this venue best?
Seated dinners, receptions, and award-style programs where catering and AV coordination matter more than freight doors or a large flat floor.
Does this venue share access rules with the Fawcett Event Center?
Yes, both sit on Ohio State's campus and follow the same university parking rules and academic-calendar considerations.
What should be confirmed first for an event here?
Actual room dimensions, kitchen and catering timing, and whether the planned date overlaps with a major OSU academic or athletic event.
Could this venue be confused with another OSU building?
Yes, campus has several similarly purposed spaces, so naming the Longaberger Alumni House specifically in planning documents helps vendors and attendees find the right location.
Does pairing this venue with another campus space add complexity?
It can, since each building has its own capacity and access rules, so confirming both separately is more reliable than assuming shared logistics.
What kind of AV setup is typical for a reception here?
Podium microphones, a screen for toasts or short presentations, and standard house lighting are typical, and any additional production needs should be discussed with the venue's staff ahead of time.
Is parking arranged the same way as at other OSU venues?
Yes, parking follows Ohio State's own campus permit system, so requests should go through the university rather than assuming a dedicated lot tied only to this building.
How far in advance should catering be finalized for an event here?
As early as the guest count and menu style are settled, since kitchen scheduling and course timing are coordinated directly with the venue's own catering staff rather than an outside vendor.