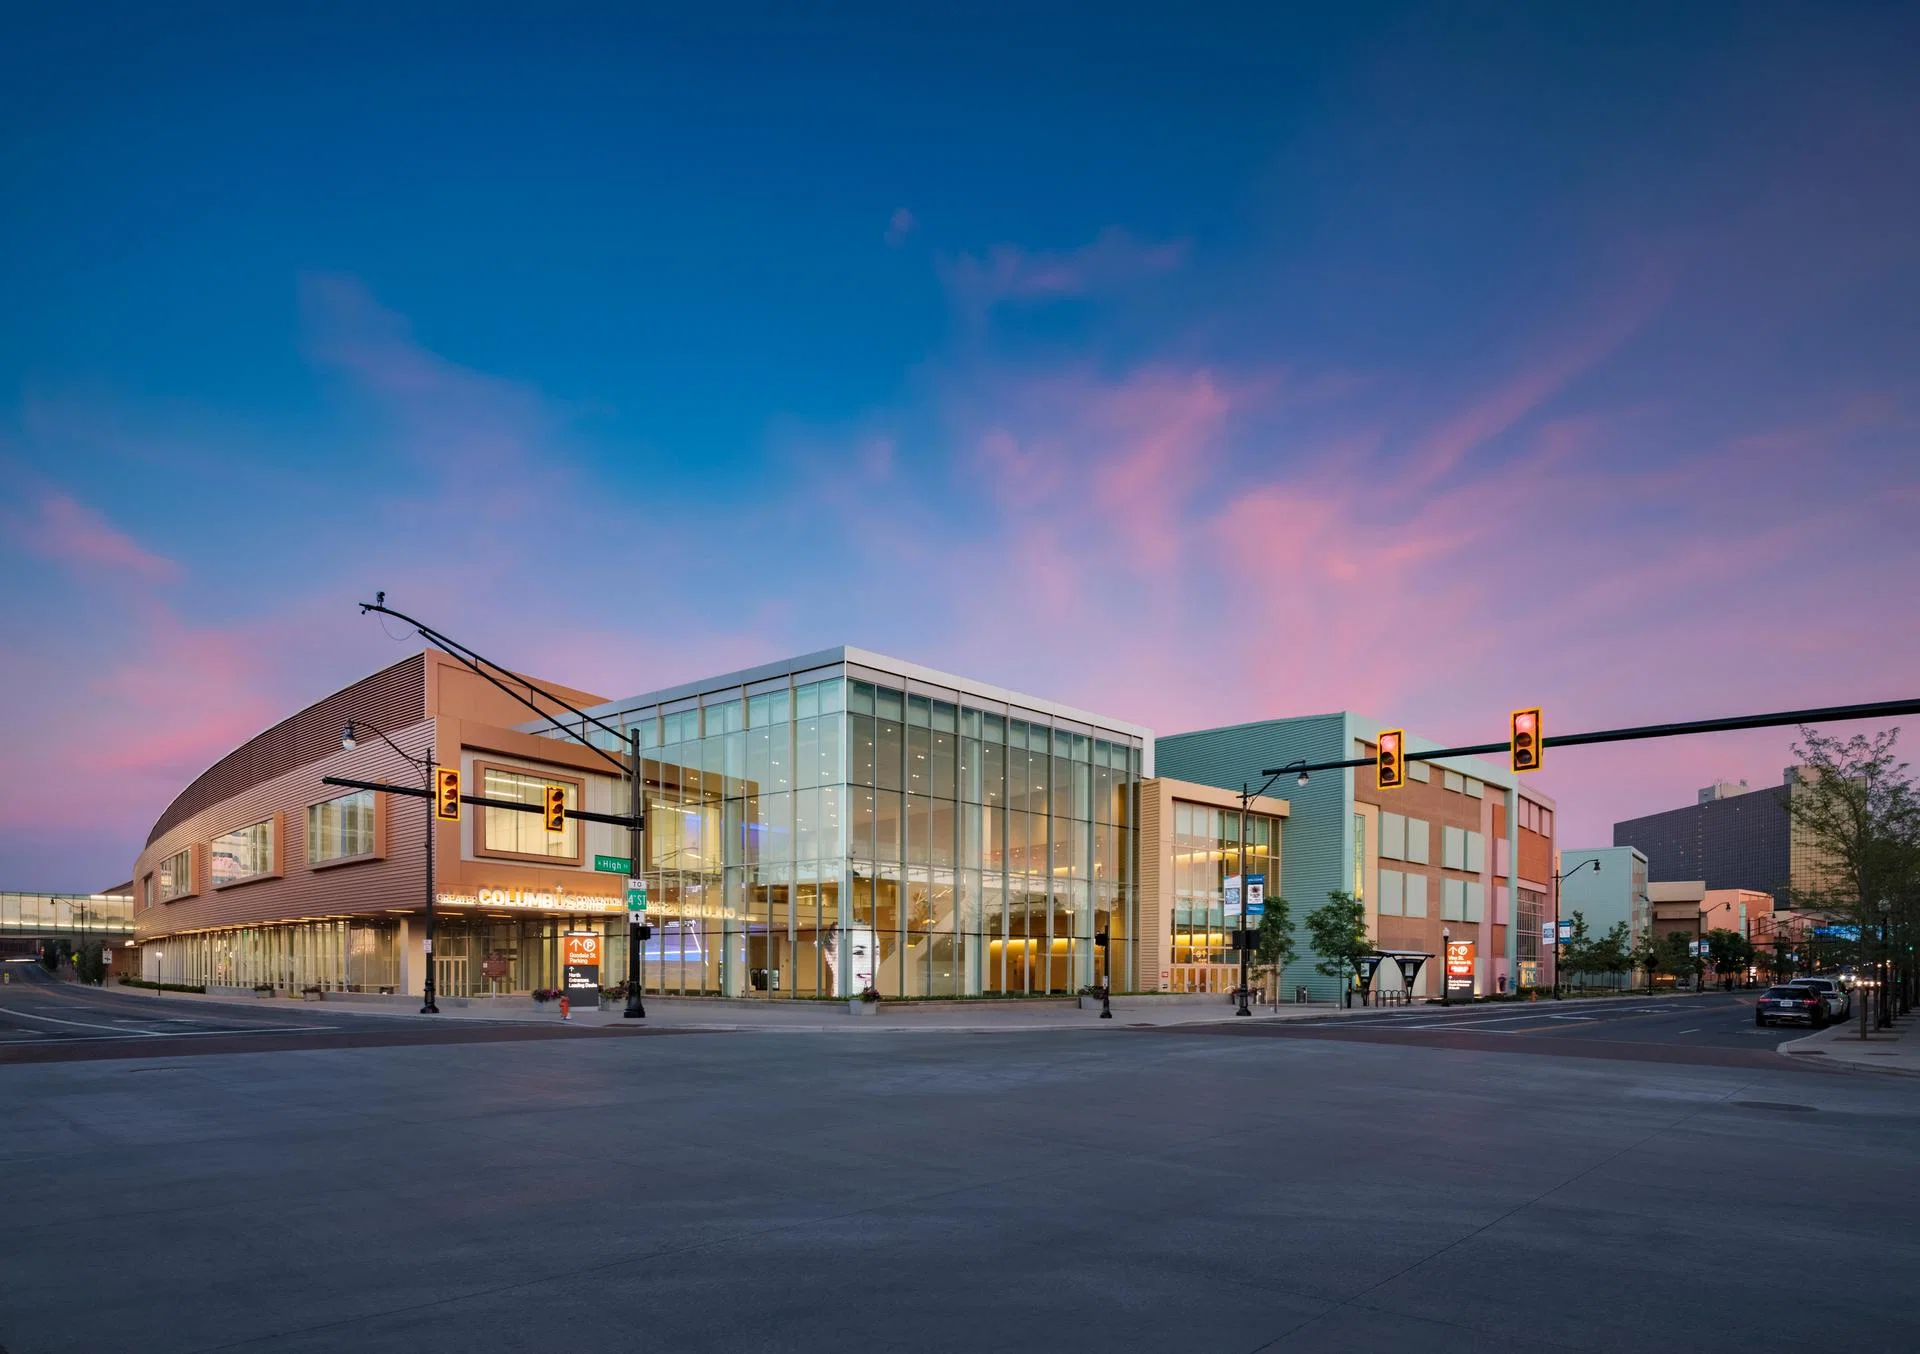
Peter Eisenman's design broke the building into a series of parallel volumes rather than one continuous hall, so a program at the Greater Columbus Convention Center often spans two or three adjoining sections instead of one uniform footprint.
The building also runs a busy year-round calendar of consumer and trade shows, so the days immediately before and after a booked event are frequently occupied by another program's own load-in or teardown.
Venue planning notes
- The official capacity chart says Exhibit Halls A-D provide 373,000 square feet of contiguous exhibit space.
- The same chart lists the Battelle Grand Ballroom at 74,000 square feet.
- The official convention-center site lets exhibitors order utilities, internet, and booth catering through center-managed systems.
Greater Columbus Convention Center execution priorities
- Confirming which of the building's separate halls a booth footprint actually lands in
- Reviewing the current exhibitor kit for self-handling allowances specific to this building
- Mapping skywalk access to the Hyatt Regency and Drury Inn for hand-carried loads
- Sequencing dock time around the loading corridor that serves the convention center directly
A building made of separate halls, not one box
Because the Greater Columbus Convention Center was built as a series of joined sections along the old rail right-of-way, aisle direction and column spacing can shift from one hall to the next inside the same event footprint.
A layout that photographs well in an aerial rendering can still run into a service corridor, a level change, or a hall break that wasn't obvious until the drawings were checked hall by hall.
Skywalk-connected hotels change what counts as freight
The Hyatt Regency Columbus connects to the convention center by covered walkway, and the Hilton Columbus Downtown sits within a short pedestrian bridge of the same complex, so overflow meetings and hospitality suites often run in hotel space rather than on the main floor.
Material moving between the hotel side and the exhibit halls at the Greater Columbus Convention Center usually travels by hand cart through the skywalk rather than by dock, which is a different routing question than a straight freight delivery.
Documented self-handling allowance and what to confirm
The Greater Columbus Convention Center is publicly described as a non-union, right-to-work facility, and its own exhibitor materials spell out what exhibitors are allowed to carry in and set up themselves versus what has to route through a contracted service.
That allowance is written down in the current exhibitor kit rather than assumed, so the safest approach is to pull the specific document for the dates being planned instead of carrying over a rule from another market.
- Pull the current GCCC exhibitor kit before assuming a self-handling rule
- Confirm which hall segment and dock the footprint is assigned to
- Check skywalk hours if hotel-side material has to move through the walkway
A calendar with little slack between programs
The Greater Columbus Convention Center runs a steady rotation of consumer shows, association meetings, and trade events across the year, so turnover between one event's teardown and the next event's load-in can be tight.
A program that assumes an extra buffer day on either side of its official dates should confirm that day is actually available rather than already committed to another show's move-out or move-in.
Checking the building's public event calendar against the planned dates is a quick way to see whether an adjoining hall is in use the same week, which can affect dock scheduling and shared corridor access.
- Check the public event calendar for adjoining-hall activity the same week
- Confirm whether buffer days before or after the event are truly open
- Coordinate shared corridor and dock timing if another show is nearby
Questions about Greater Columbus Convention Center
Is the Greater Columbus Convention Center a union building?
It is publicly described as a non-union, right-to-work facility with self-handling allowances published in its own exhibitor kit, which is different from how some other regional convention centers operate, so the current kit should be checked rather than assumed from experience elsewhere.
Why does hall layout matter more here than at a single-box venue?
The building is a series of joined sections rather than one continuous floor, so column spacing, aisle direction, and service corridors can change between halls inside a single event footprint.
How does the skywalk to the Hyatt Regency affect planning?
Material and attendees can move between the hotel and the convention halls without going outside, but that path is a hand-cart route through a covered walkway, not a loading-dock delivery, so it needs its own timing.
What should be pulled before locking a floor plan here?
The current exhibitor kit, the specific hall assignment, dock access for that hall, and skywalk hours if any material or hospitality moves between the convention center and its connected hotels.
Does the building's own show calendar affect buffer days?
Yes, because turnover between events can be tight, a buffer day that seems open on a contract should still be checked against the public event calendar for adjoining-hall activity.
Who should confirm dock and corridor sharing with a neighboring show?
The convention center's own event services team is the right point of contact, since they can confirm whether a nearby hall's load-in or teardown will overlap with dock or corridor access.