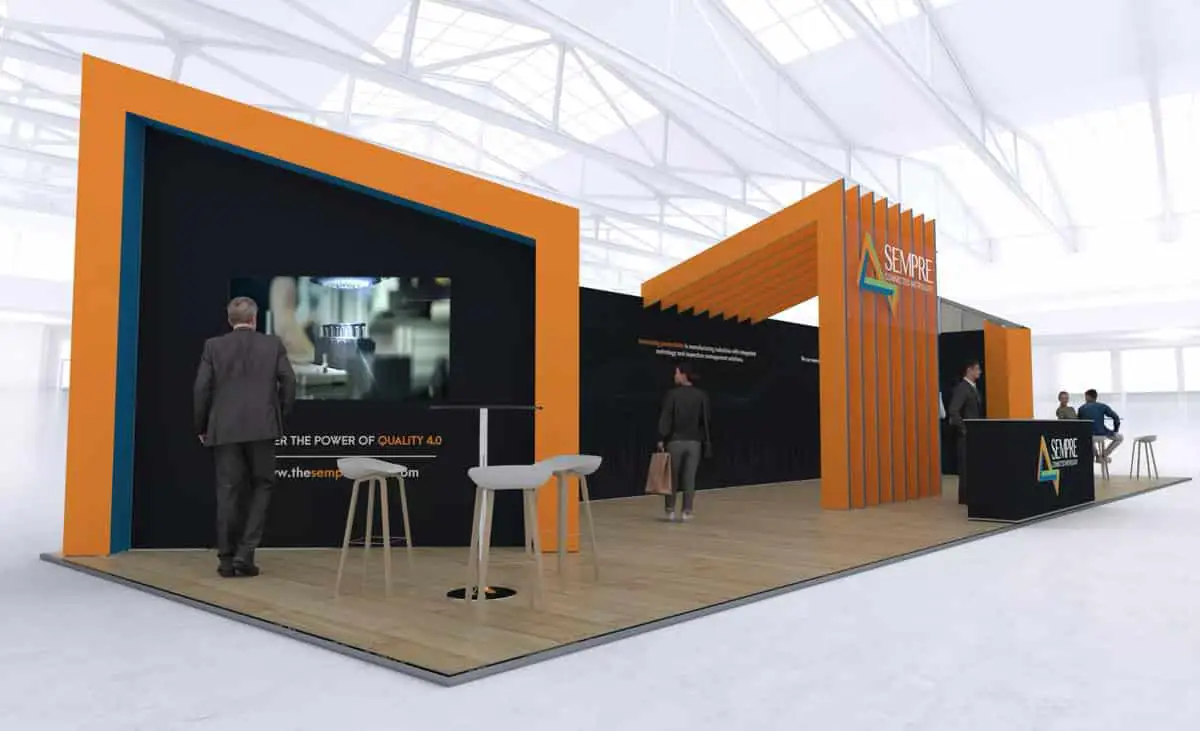
A booth design that looks right on a generic floor plan can run into a support column, a shorter-than-expected hall depth, or a lower ceiling once it is checked against the specific venue's documented dimensions.
Columbus programs that show at more than one venue in a year benefit from designing to the more constrained hall rather than the most open one, then simplifying for the easier room.
Trade Show Booth Design execution priorities
- Column spacing and hall depth documented in the specific venue's capacity chart
- Ceiling height and rigging limits for any hanging sign or truss element
- Whether the floor is carpeted concourse, exhibit-hall concrete, or an arena floor
Designing against the Greater Columbus Convention Center's hall dimensions
The convention center publishes a map and capacity chart for its exhibit halls, and booth design should reference that document directly for column locations and aisle widths rather than working from a remembered layout of a similar-sized show elsewhere.
A design that assumes an open, column-free hall when the actual space has support columns at regular intervals can force last-minute booth repositioning that changes sightlines the client already approved.
A design meant to travel between a downtown hall and an off-site reception at a venue like the Franklin Park Conservatory needs an even smaller footprint option, since a conservatory setting typically limits floor load and hanging elements far more than either a convention center hall or an arena floor.
Open-span design opportunities at Celeste Center
An arena-style building like Celeste Center at the Ohio Expo Center typically offers a more open floor with fewer interior columns, which can support larger hanging structures or a bigger single-footprint design than a comparable exhibit hall downtown allows.
That openness comes with different acoustic and floor-surface conditions, so a booth design carried over from a downtown show should be checked against those differences rather than assumed to translate directly.
Hanging signs and rigging constraints
Any hanging sign or overhead truss element needs its weight and rigging point confirmed against the specific hall's documented clear height and load capacity, since a design that works in a taller hall may need a shorter hang point or a floor-supported alternative in a lower room.
This becomes especially relevant when the same booth design is reused between a downtown date and a fairgrounds date with different ceiling conditions.
- Confirm hanging sign weight limits against the specific hall's rigging documentation
- Design a floor-supported backup option for any venue with lower clear height
- Check column locations before finalizing sightlines in the booth layout
Reusable design elements across a Columbus program
Modular panel systems and demountable structures tend to hold up best across multiple Columbus venues because they can be reconfigured to fit different column spacing without a full rebuild, which matters for programs repeating at both the convention center and the Ohio Expo Center in the same year.
Fixed, single-use structures save on design time for a one-off show but usually cost more to adapt if the program later needs to fit a different Columbus hall.
Questions about Trade Show Booth Design
Does the convention center publish hall dimensions for booth design?
Yes, a map and capacity chart is available and should be used directly rather than relying on a remembered layout from a similar show.
Is Celeste Center more open for large booth designs?
Its arena floor typically has fewer interior columns than a comparable exhibit hall, which can support larger hanging structures, though acoustics and floor surface differ.
What should be confirmed before adding a hanging sign to a booth design?
The specific hall's documented clear height and rigging load capacity, since a design suited to a taller room may need adjustment in a lower one.
Is a modular booth system better for a multi-venue Columbus program?
Often yes, since it can be reconfigured for different column spacing between the convention center and Ohio Expo Center without a full rebuild.
What is the most common booth design mistake in Columbus?
Assuming a hall is column-free or has a specific ceiling height without checking the venue's own capacity chart or planning packet first.
Should a booth design account for an off-site reception stop too?
If the program includes a stop at a venue like the Franklin Park Conservatory, the design should include a smaller footprint option, since that setting typically limits floor load and hanging elements more than a convention hall or arena.