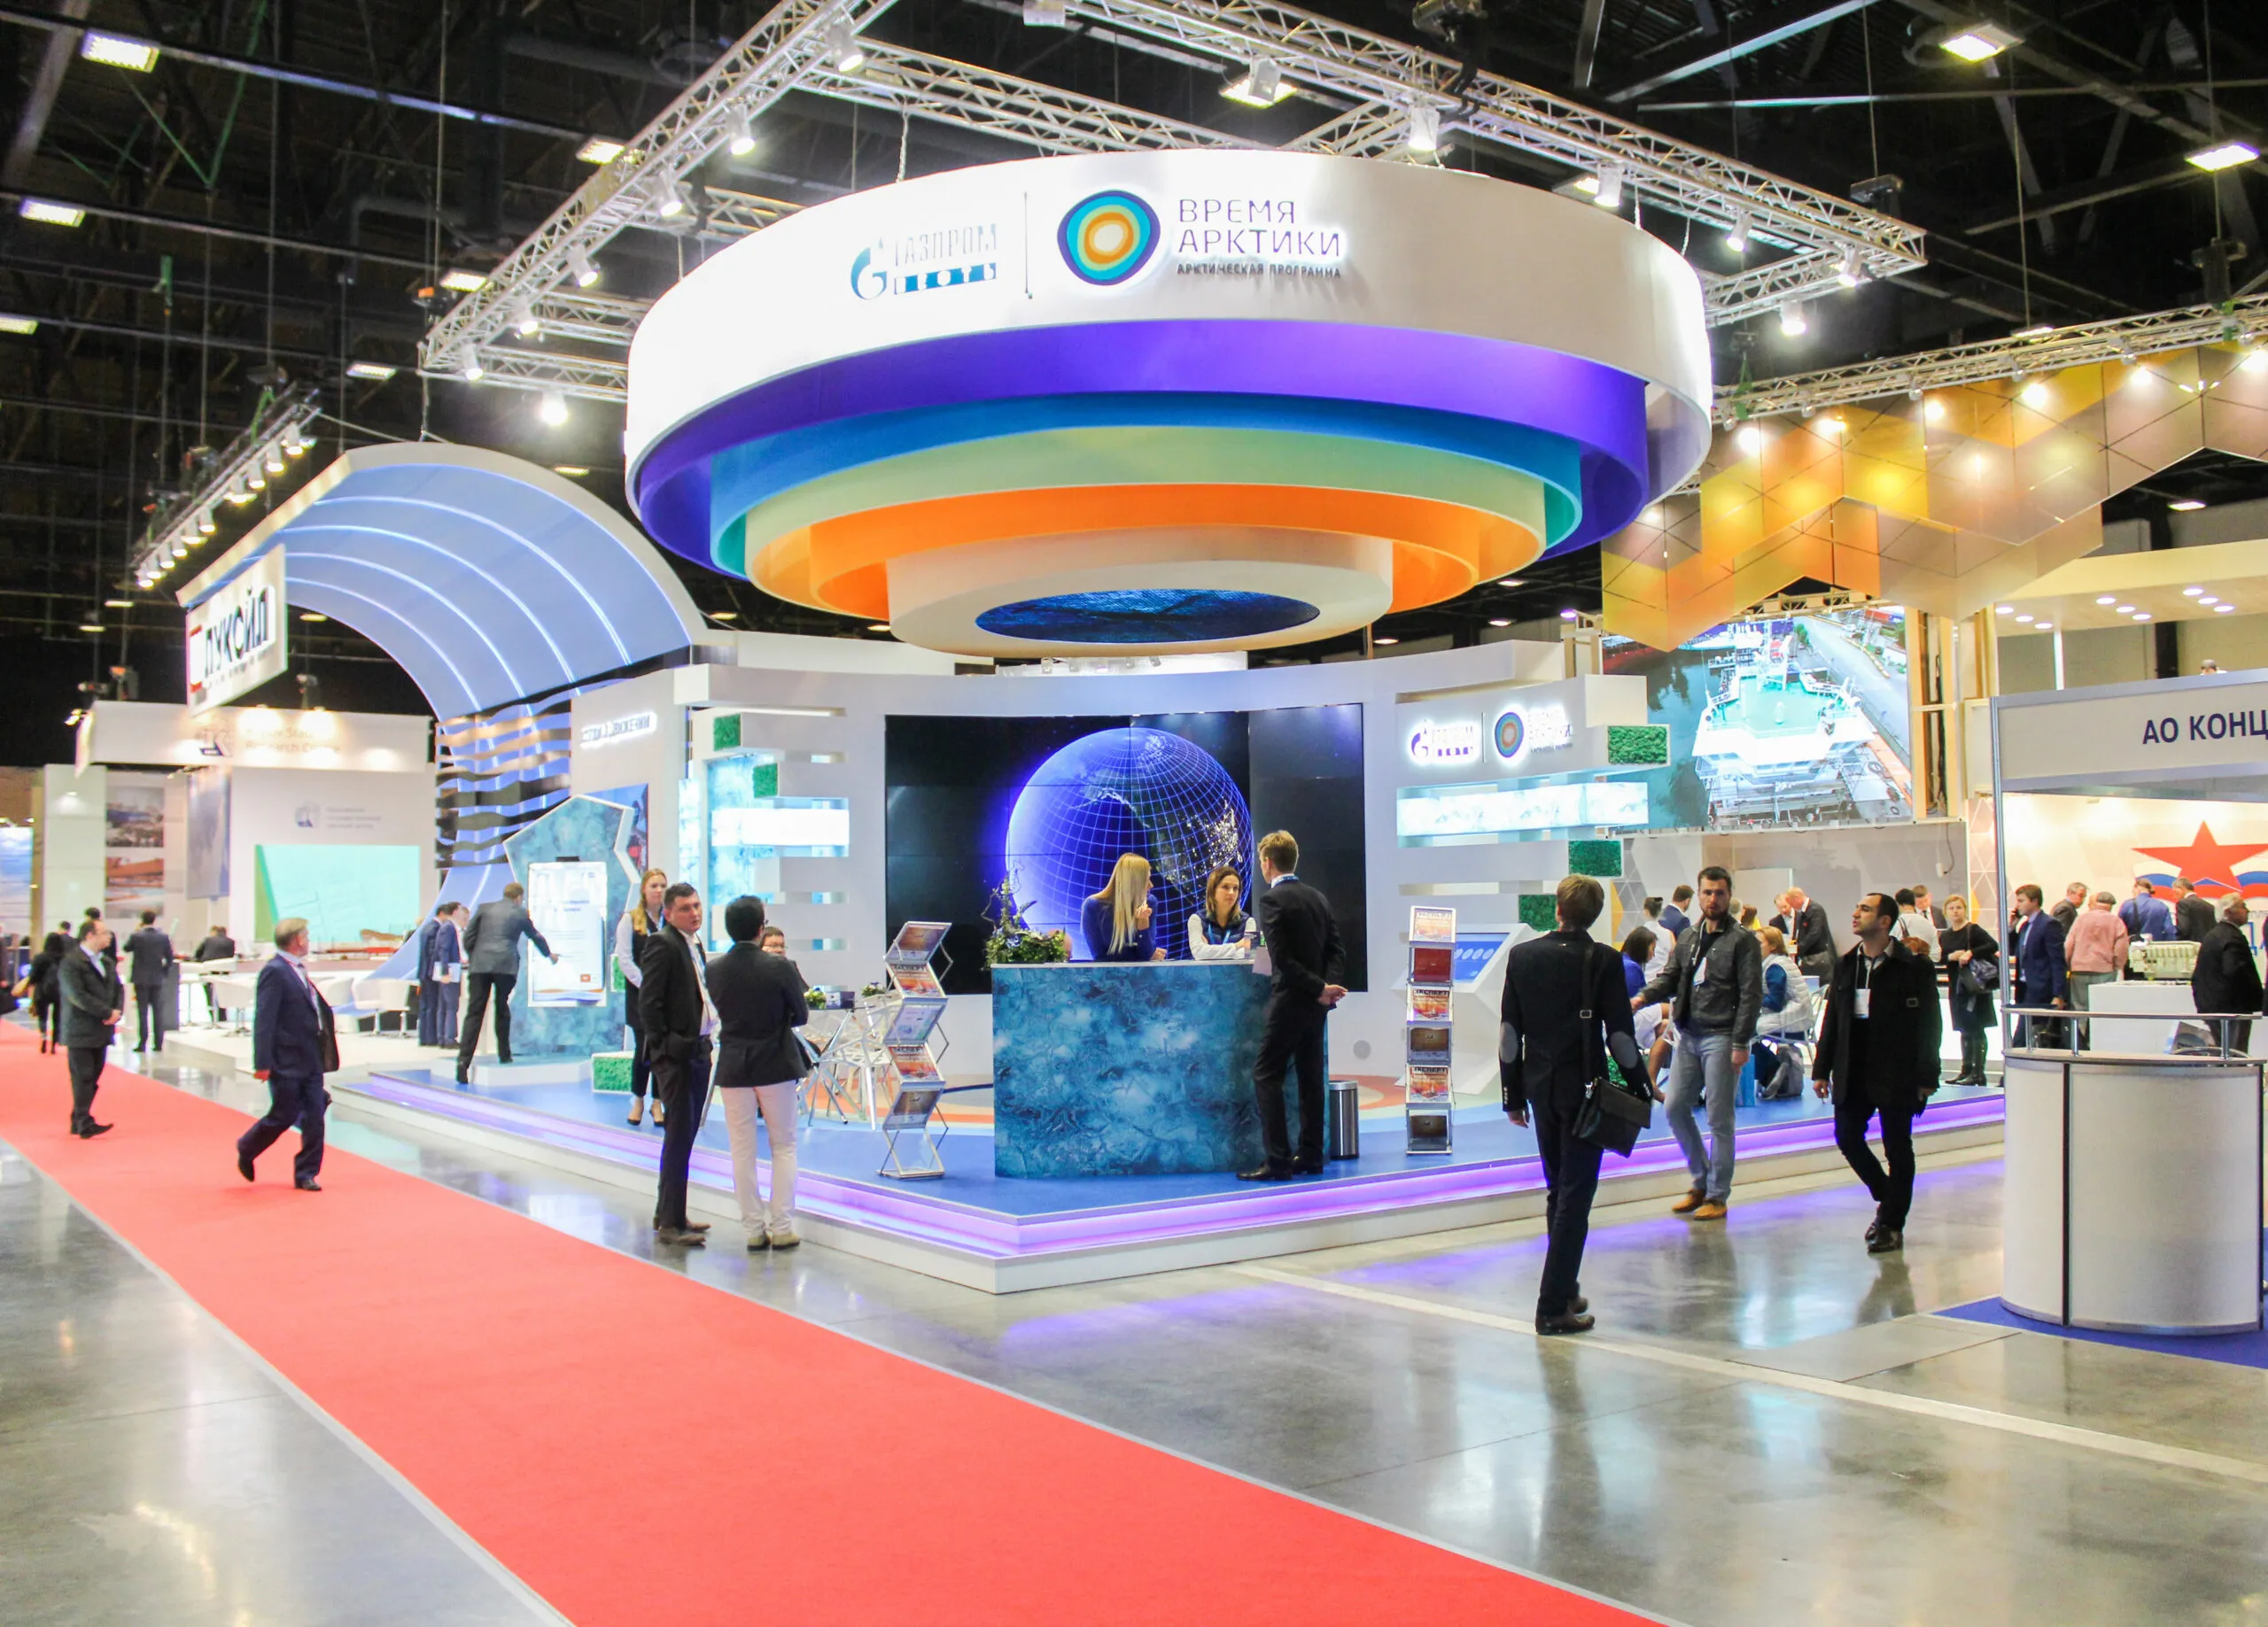
The fairgrounds campus off I-71 and 17th Avenue is built for public attendance at scale, with drive-in access, parking fields, and standalone buildings like the Bricker Building, Cardinal Hall, and Kasich Hall that behave differently from a single downtown convention floor.
Expo Services execution priorities
- Drive-in truck access into fairgrounds buildings versus a downtown loading dock
- Public parking capacity as a first-order planning constraint
- Choosing between separate standalone buildings for different expo sections
Drive-in access changes the freight conversation
Several buildings at the Ohio Expo Center and State Fairgrounds allow vehicles and trailers to drive directly onto the floor, which is a meaningfully different move-in model than a downtown dock where freight comes off a truck and gets carted in. That drive-in flexibility is one reason larger, equipment-heavy expos gravitate toward the fairgrounds rather than GCCC.
Exhibitors used to a downtown convention center's dock scheduling should not assume the same rules apply at the fairgrounds; drive-in buildings like Kasich Hall have their own floor-load and access rules that should be confirmed against current fairgrounds documentation rather than carried over from a GCCC show.
Public parking is a planning constraint, not an afterthought
Because a consumer expo depends on walk-in ticket buyers rather than a fixed badge count, parking field capacity and traffic flow into the fairgrounds grounds become part of the core plan rather than a secondary logistics detail. A show that undersells parking capacity can end up with attendees circling the property during peak hours.
Signage directing attendees to the correct building matters more at the fairgrounds than downtown, since the campus includes multiple standalone halls spread across a larger footprint than GCCC's single connected building.
- Plan parking capacity against expected daily attendance, not average attendance
- Post clear building-level signage across the fairgrounds campus
- Confirm which entrance gate handles exhibitor versus public traffic
Splitting an expo across multiple standalone buildings
Some fairgrounds expos use separate buildings for different sections, such as one hall for vendor booths and another for demonstrations or seating, which requires its own internal wayfinding plan since attendees are moving between physically separate structures rather than aisles inside one hall.
This building-split approach can work well for expos with distinct sections that do not need to share sightlines, but it does mean staffing has to cover multiple entrances and the event cannot rely on a single central information desk the way a one-hall GCCC show can.
- Assign a staffed information point at each building in use
- Plan wayfinding for attendees moving between separate structures
- Confirm restroom and concession access at each building independently
Concession and food-vendor logistics scale differently at the fairgrounds
A public expo drawing all-day foot traffic needs food and beverage concessions planned at fairgrounds scale, which is a different vendor and permitting conversation than the catering arrangement inside a single downtown hotel or GCCC hall.
Because attendees may spend hours moving between separate buildings at the Ohio Expo Center and State Fairgrounds, concession placement should be spread across the campus rather than concentrated near a single entrance, so no one building runs short on food service during peak hours.
- Plan concessions at fairgrounds scale, not a single-hall catering model
- Spread food and beverage vendors across the campus, not one entrance
- Confirm fairgrounds food-vendor permitting separately from GCCC catering rules
Questions about Expo Services
Why do consumer expos often choose the Ohio Expo Center over GCCC?
The fairgrounds campus offers drive-in vehicle access, larger parking fields, and standalone buildings suited to public-attendance events, which downtown GCCC is not designed around in the same way.
Does drive-in access at the fairgrounds mean no material-handling order is needed?
Not automatically. Each building has its own floor-load and access rules, so drive-in access should be confirmed against current fairgrounds documentation rather than assumed from experience at other venues.
How should parking be planned for a public expo?
Against expected daily peak attendance rather than an average across the run, since undersized parking capacity during peak hours is one of the most common complaints at large public expos.
Can an expo split across two fairgrounds buildings share one information desk?
Not effectively. Separate standalone buildings need their own staffed information point and wayfinding, since attendees cannot see between structures the way they can inside one connected hall.
Should food concessions be concentrated near one fairgrounds entrance?
No, spreading concessions across the campus keeps any single building from running short on food service when attendees are spread across multiple standalone halls during peak hours.