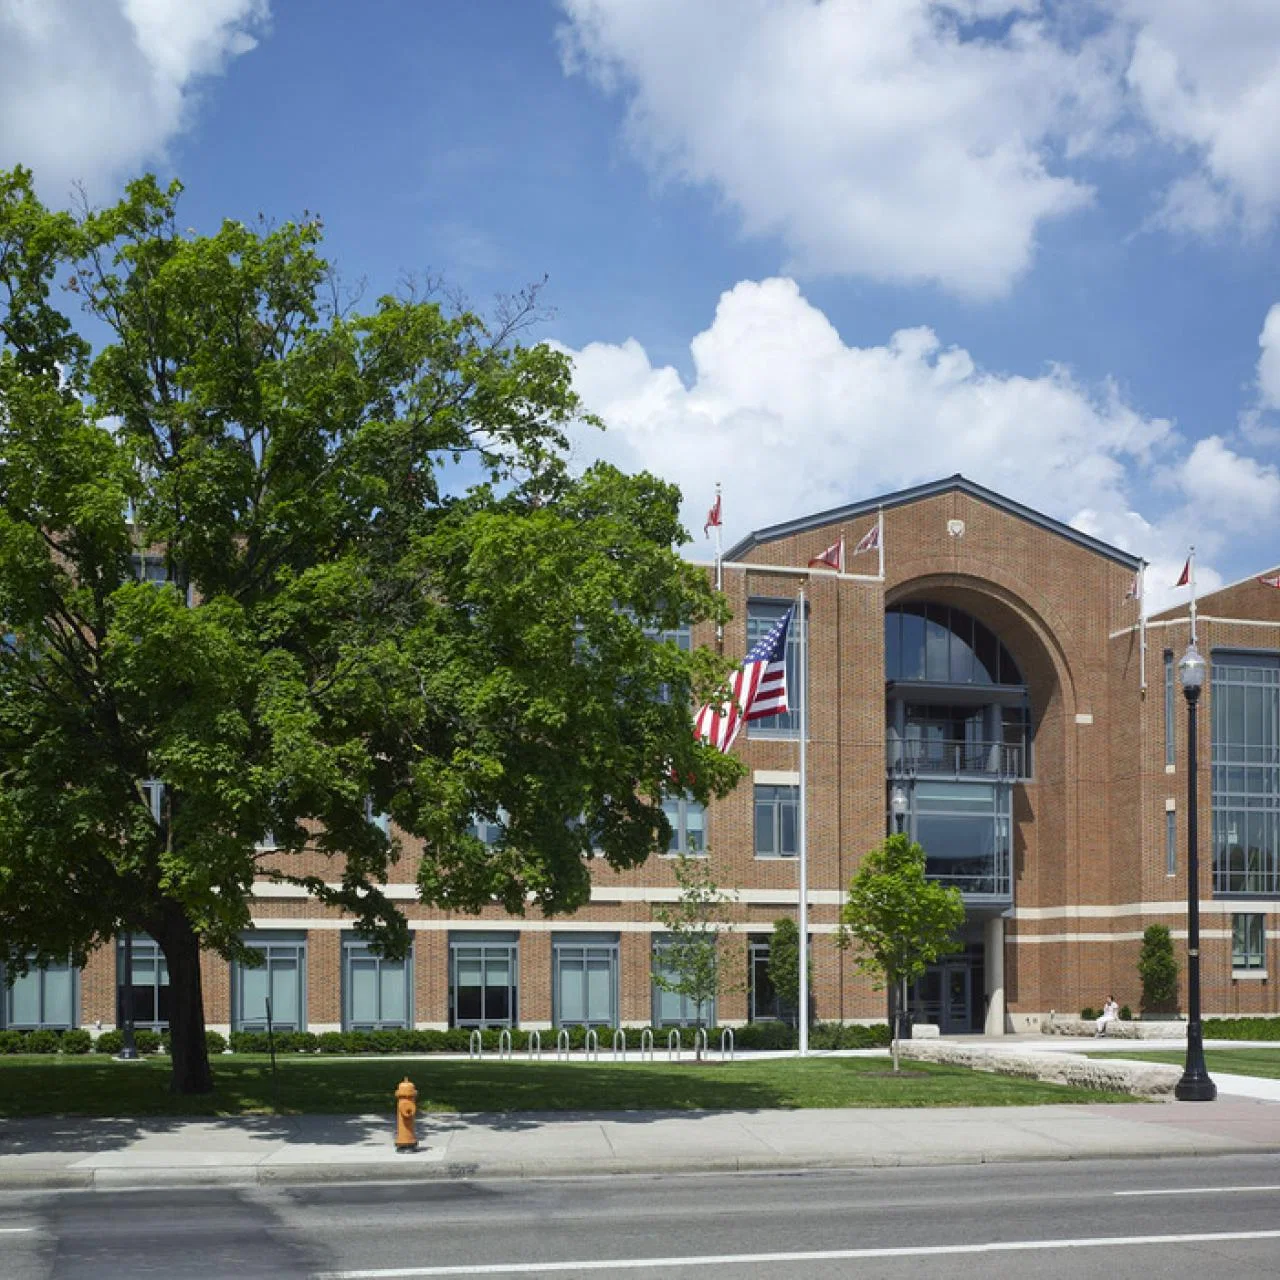
A program booked into Ohio Union shares the building with a working student union, which changes how freight, setup, and daily traffic get handled compared to a purpose-built exhibit hall. The building sits on central campus rather than in the Arena District, so it also sits outside the walking radius most people assume for Columbus event venues.
Venue planning notes
- The Ohio Union at Ohio State University offers over 30,000 square feet of event space across multiple ballrooms, meeting rooms, and performance venues.
- The venue includes the Ohio Union Ballroom, a 10,000-square-foot space that can accommodate up to 700 guests for banquets or 1,200 for receptions.
- Ohio State's official reserve-spaces section confirms availability for conferences, corporate events, banquets, and speaker programs.
Ohio Union execution priorities
- Multi-story building access instead of single-level exhibit-hall floor plans
- Shared traffic with daily student union operations during business hours
- Campus insurance and vendor approval routed through university event services
- Distance from the Greater Columbus Convention Center and Arena District hotels
A student union first, an event venue second
Ohio Union operates year-round as a working student union with dining, retail, and student organization space, and its ballrooms and meeting rooms sit inside that same multi-story building. That means load-in for a conference or career fair often competes with elevator use, food service deliveries, and regular student foot traffic during the day.
Programs designed for a single-level exhibit hall need to rethink staging when the venue is a multi-story building with finite elevator and freight-corridor capacity. What works in an afternoon at a fairgrounds building can take considerably longer inside a busy campus union.
Which spaces inside Ohio Union actually work for larger programs
Ohio Union's ballroom and larger meeting rooms handle general sessions, keynote-style programming, and career-fair layouts reasonably well, but they are still built as flat, carpeted rooms rather than a raw exhibit floor, so booth density and aisle widths should be planned against the room's actual dimensions rather than a fairgrounds rule of thumb.
Smaller adjoining rooms suit breakout sessions and interview stations for career fairs, which is a common use case for the building given its role as the hub of student organization and recruiting activity on campus. Exhibitors setting up recruiting booths should still confirm table and pipe-and-drape availability directly with campus event services, since inventory is shared across every group booking the union that week.
Campus paperwork before campus programming
Ohio State's own event-services office manages booking, vendor approval, and insurance certificates for Ohio Union space, separate from anything the Greater Columbus Convention Center or downtown hotels require. A caterer or AV contractor cleared for a downtown hotel ballroom is not automatically cleared for university property.
Because the building sits inside a functioning campus, security and access follow academic-calendar patterns, including reduced access during finals week, breaks, and major campus events unrelated to any trade program.
- Submit vendor insurance and approval paperwork to university event services early
- Check the academic calendar for finals week and break-period access changes
- Confirm elevator and freight-corridor capacity before committing to a load-in window
How Ohio Union relates to the rest of the market
Ohio Stadium is a short walk north and runs on the same campus-vendor logic, which makes it possible to coordinate paperwork across both bookings for a program that spans academic and athletics space. That is a different relationship than downtown properties have with the convention center's published self-handled exhibitor allowance.
For a program that needs a large open floor rather than a stack of meeting rooms, the fairgrounds buildings north on the I-71 corridor, including the Voinovich Livestock and Trade Center, offer drive-in access that a campus union building was never designed to provide.
Questions about Ohio Union
Is Ohio Union suitable for a large exhibit-style trade show?
It works better for conferences, career fairs, and meeting-room programs than for a large open exhibit floor, since the space is distributed across a multi-story student union rather than a single hall.
How far is Ohio Union from the Greater Columbus Convention Center?
Ohio Union sits on central campus, well north of the Arena District, so plan a drive or rideshare rather than assuming a downtown walking connection.
Who approves outside vendors and caterers for Ohio Union events?
Ohio State's university event-services office handles vendor approval and insurance for Ohio Union, a separate process from what downtown hotels or the convention center require.
Does the academic calendar affect Ohio Union bookings?
Yes. Finals week, breaks, and major campus events can restrict access, so any program date should be checked against the academic calendar in addition to the venue's own booking calendar.
Can Ohio Union handle a career fair with dozens of employer tables?
Yes, that is one of the building's most common uses, but booth layout should be planned against the actual ballroom and meeting-room dimensions rather than an exhibit-hall aisle standard.