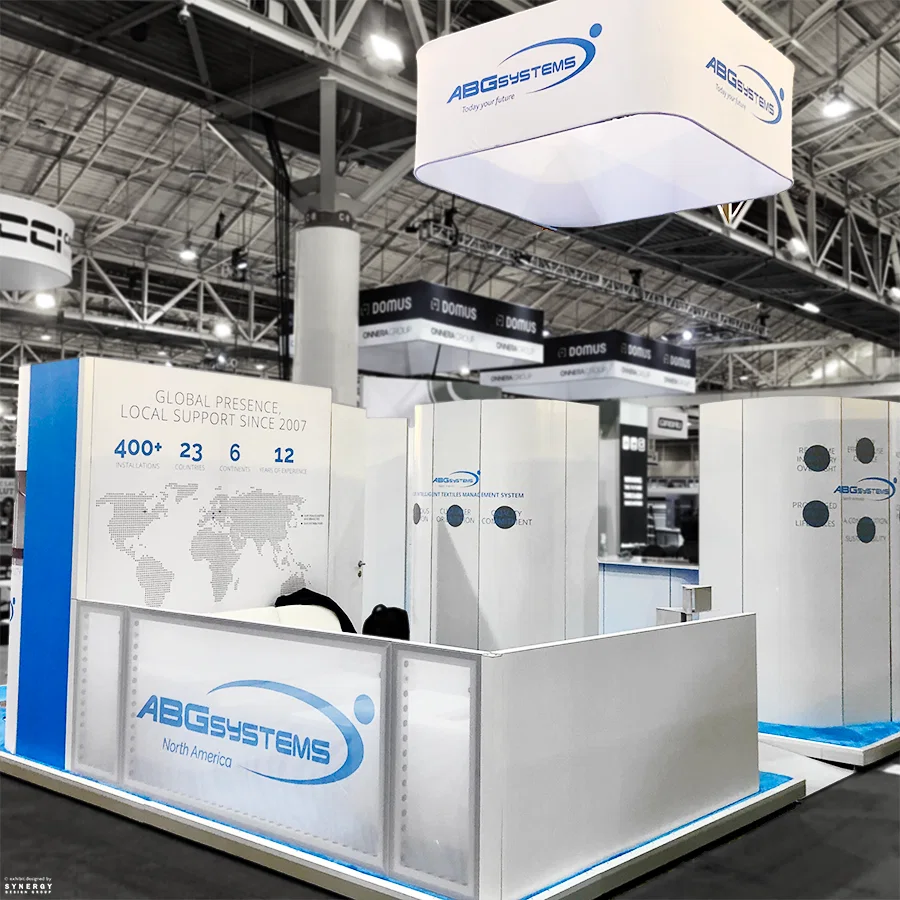
Island exhibit booths are usually the biggest bookings on a Columbus show floor, often sitting in the center of a hall at the Greater Columbus Convention Center where four-sided access matters, and the planning for one starts with confirming the footprint against the hall's column grid rather than the graphics package.
The notes here focus on what changes specifically for an island exhibit booth in this market.
Island Exhibit Booths execution priorities
- Confirm the island exhibit booth's footprint against the hall's column spacing before finalizing the floor plan
- Check rigging points early if the design includes overhead signage or truss
- Coordinate freight staging separately from the surrounding inline rows
- Confirm whether carpet, padding, and electrical drops fall under the general service contractor or self-handled work
Why footprint and columns matter first
The larger exhibit halls at the Greater Columbus Convention Center are built with a column grid that most island exhibit booths can work around, but a design that assumes a fully open floor can run into an unexpected column depending on where the hall places the booth.
Confirming the exact footprint against the hall's floor plan before fabrication, rather than after the booth arrives on a truck, is the difference between a straightforward island build and one that needs field changes on the show floor.
Island exhibit booths across Columbus venues
Downtown at the Greater Columbus Convention Center, island exhibit booths usually sit in the interior of a hall surrounded by inline rows, while at the Ohio Expo Center and State Fairgrounds, buildings such as the Celeste Center or the Multi-Purpose Building can offer wider clear spans that suit a large island differently.
That difference shows up most in rigging capacity and in how freight reaches the booth, since drive-in access at the expo campus can put a truck much closer to an island footprint than the downtown dock system allows.
- Greater Columbus Convention Center: interior island placement, dock-fed freight
- Ohio Expo Center and State Fairgrounds: wider spans in some buildings, drive-in freight access
- Battelle Grand: ballroom configuration, not typically used for island exhibit booths
Labor split on a large island build
Because an island exhibit booth is larger and often includes overhead elements, most of the structural install falls to the general service contractor even in a venue like the Greater Columbus Convention Center that allows some self-handled work for smaller items.
Separating what the exhibitor plans to carry in personally from what needs a labor call, and putting that split in writing on the show's exhibitor kit, keeps an island exhibit booth from having its schedule contested on the floor.
- Confirm rigging and electrical needs with the general service contractor
- Put the labor split for self-handled items in writing on the exhibitor kit
- Stage freight for a large island separately from surrounding inline rows
Storage and reuse of a large island structure
Because an island exhibit booth represents a bigger investment than most booth formats, owners typically plan to reuse it across multiple Columbus shows and beyond, which means the crating and storage plan matters as much as the initial build.
Inspecting panels, laminate, and hardware between events keeps an island exhibit booth from arriving at its next Greater Columbus Convention Center booking with damage that wasn't caught after the last show's teardown.
Questions about Island Exhibit Booths
Do island exhibit booths need column clearance checked in advance?
Yes. The exhibit halls at the Greater Columbus Convention Center are built on a column grid, and an island exhibit booth's footprint should be checked against the specific hall's floor plan before the design is finalized.
Is rigging available for island exhibit booths downtown?
Rigging capacity depends on the hall, and any island exhibit booth with overhead signage or truss should have its rigging plan cleared with the general service contractor well ahead of move-in.
How does freight access differ for an island exhibit booth at the Ohio Expo Center?
Buildings there often use drive-in doors that can put a truck closer to the booth footprint than the downtown dock system, which changes how staging is planned for an island exhibit booth.
Is all of an island exhibit booth's install self-handled in Columbus?
Usually not. Most structural and overhead work on an island exhibit booth requires the general service contractor, even in a venue that permits exhibitors to self-handle smaller carried-in items.
Does an island exhibit booth cost more to build in Columbus than an inline booth?
Generally yes, since the larger footprint, added rigging, and dedicated freight staging that an island exhibit booth requires all add cost compared with a standard inline booth, though the exact difference depends on the specific hall and show.