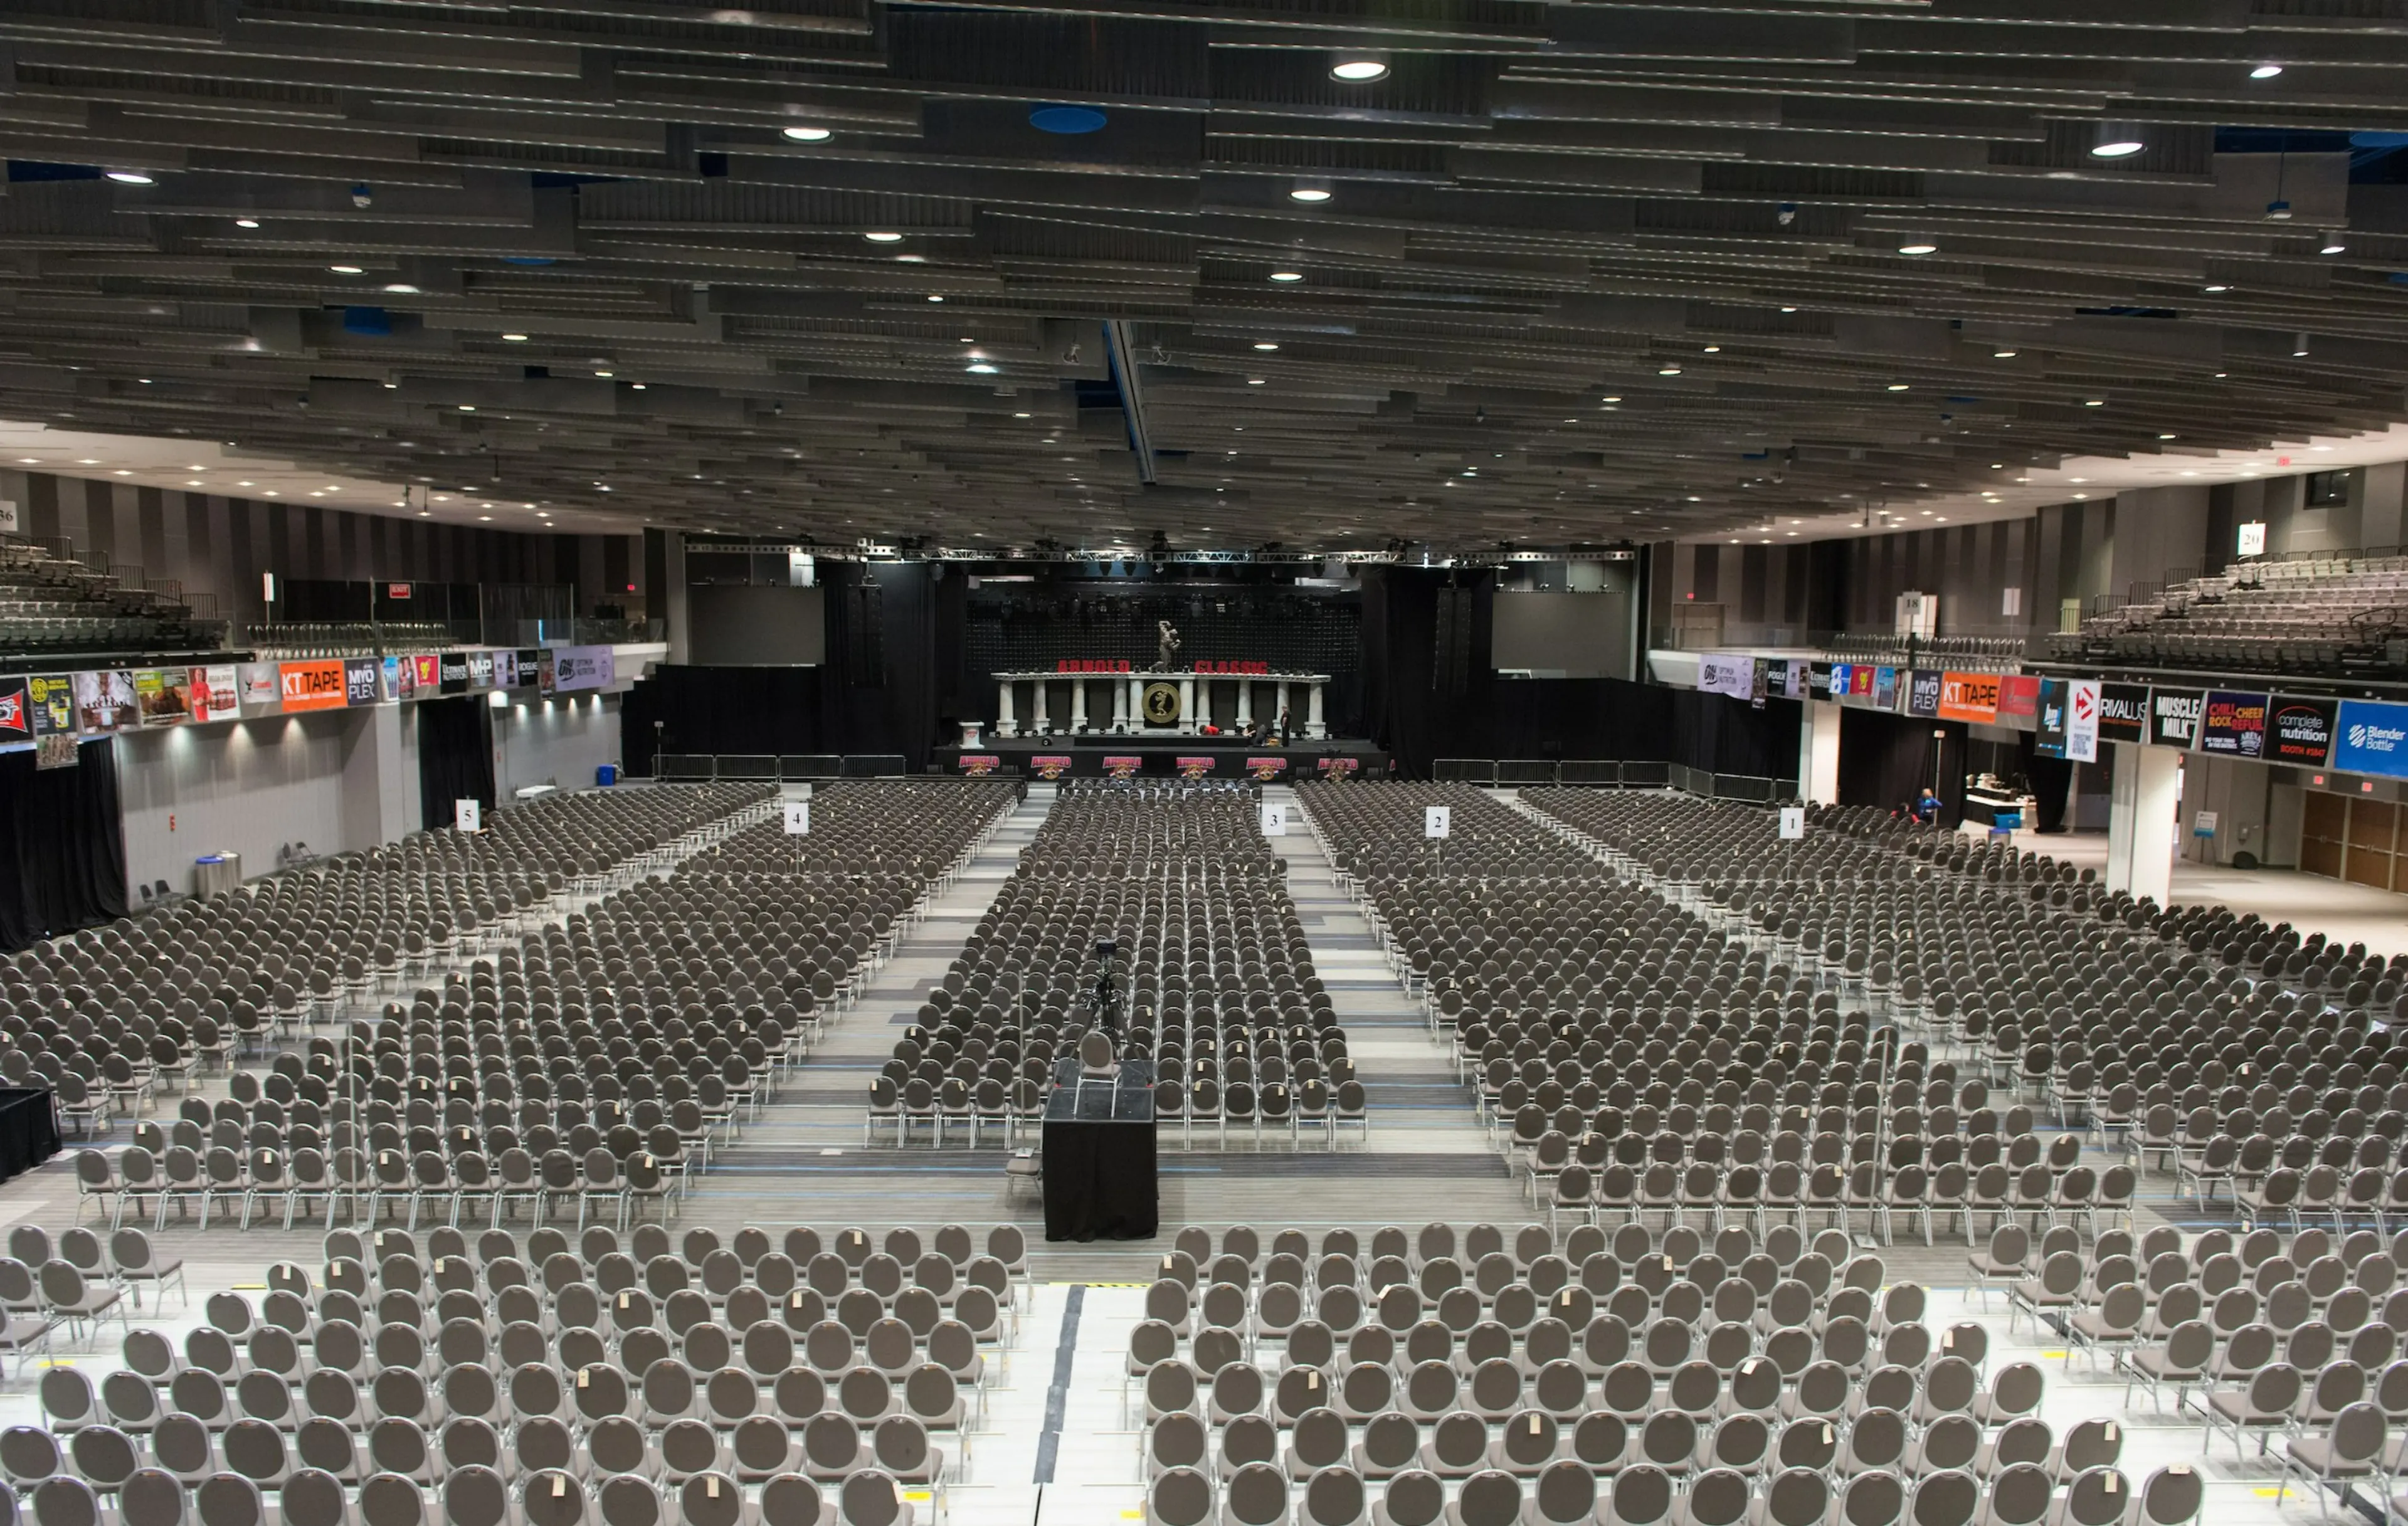
Battelle Grand sits within the larger convention center complex on the downtown campus along North High Street, connected to the exhibit halls and to the covered walkways that reach the Hilton Columbus Downtown and the Hyatt Regency Columbus.
Programs choose Battelle Grand specifically when the event needs a defined front-of-room orientation, house AV positions, and a room that can be set for banquet, theater, or reception configurations between uses.
Venue planning notes
- The official GCCC capacity chart lists the Battelle Grand Ballroom at 74,000 square feet.
- The same chart lists a 50,000-square-foot main floor and a 24,000-square-foot balcony.
- The chart also breaks the venue into north, south, room, and balcony sections that support scalable ballroom or sponsor-program layouts.
Battelle Grand execution priorities
- Rigging load points and clear height documented for the ballroom rather than an adjacent exhibit hall
- Room-reset time between different seating configurations on a multi-day program
- Access to the covered walkway connections for overflow meetings or press staging
How Battelle Grand functions within the convention center
Unlike the convention center's exhibit halls, which are built for booth rows and aisle traffic, Battelle Grand is designed as a ballroom, meaning it typically converts between banquet rounds, theater-style seating, and reception layouts depending on the program's needs that day.
That flexibility is useful for a single show that needs a general session one day and an awards banquet the next, but it also means room-reset time has to be built into the schedule rather than assumed to happen instantly between sessions.
Battelle Grand's proximity to the exhibit halls also makes it a practical choice for a program that wants attendees to move from a general session directly onto the show floor without a long walk, which is harder to replicate at a venue where the ballroom and exhibit space sit farther apart.
Rigging and AV specific to the ballroom
Battelle Grand's documented clear height and rigging load points are specific to that room and separate from the numbers published for the convention center's exhibit halls, so a production plan built for one should not be assumed to transfer to the other without checking the venue's own capacity chart.
House AV positions in a ballroom space like this are typically oriented around a single front-of-room stage, which supports a traditional general-session format more directly than the flexible, multi-directional AV needs of an exhibit floor.
- Confirm Battelle Grand's specific clear height and rigging points separately from exhibit-hall data
- Build room-reset time into any multi-configuration schedule
- Coordinate house AV positions with the venue ahead of a general session
Walkway access to connected hotels
Because the convention center connects to the Hilton Columbus Downtown and the Hyatt Regency Columbus by covered walkway, a program using Battelle Grand for its main session can stage overflow breakout meetings, press briefings, or VIP hospitality in either connected hotel without attendees going outside.
That walkway access is shared infrastructure rather than dedicated event space, so any planned use of it for signage, staffing, or overflow seating should be confirmed with both the convention center and the specific hotel.
Where Battelle Grand fits in the broader Columbus venue picture
Battelle Grand serves a different function than an arena-style building like Celeste Center at the Ohio Expo Center, which is typically used for consumer and public-facing shows rather than staged corporate or association programs.
Choosing between the two usually comes down to whether the event needs a controlled ballroom setting connected to downtown hotel infrastructure, or a large open floor better suited to broad public attendance.
Questions about Battelle Grand
What is Battelle Grand used for?
It is the convention center's ballroom space, used for general sessions, banquets, and staged programs that need a defined front-of-room setup rather than open exhibit-floor space.
Does Battelle Grand share rigging limits with the exhibit halls?
No, its clear height and load points are documented separately, so production plans should reference Battelle Grand's own capacity data rather than exhibit-hall figures.
Can attendees reach connected hotels from Battelle Grand without going outside?
Yes, the convention center connects to the Hilton Columbus Downtown and the Hyatt Regency Columbus by covered walkway, though using that space for staffing or signage should be confirmed with both properties.
How is Battelle Grand different from Celeste Center?
Battelle Grand is a downtown ballroom suited to staged corporate or association programs, while Celeste Center is an arena-style building at the Ohio Expo Center more often used for consumer and public shows.
How much time should be planned for reconfiguring Battelle Grand between sessions?
Room-reset time should be built into the schedule rather than assumed to be instant, since the space converts between banquet, theater, and reception layouts.
Is Battelle Grand close to the exhibit halls?
Yes, its location within the convention center complex allows attendees to move from a general session directly onto the exhibit floor without a long walk between buildings.