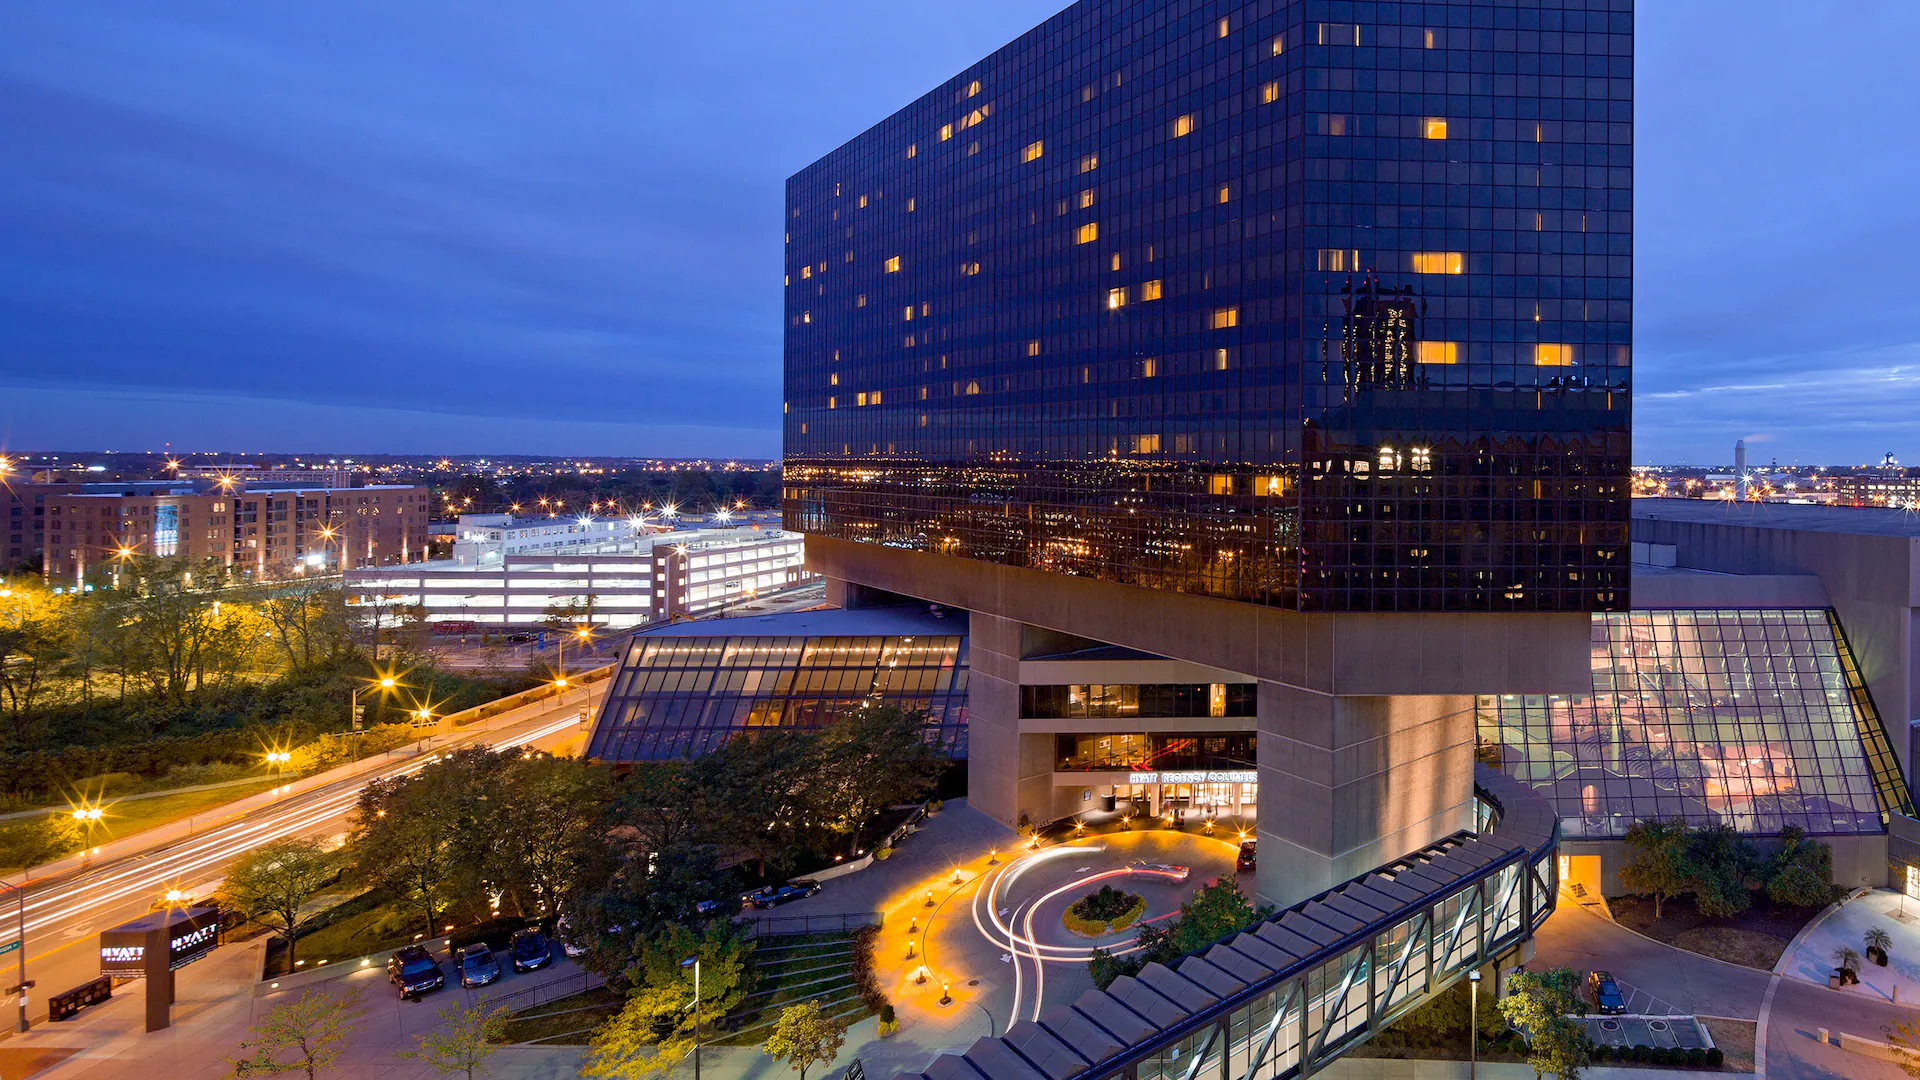
A program based at the Hyatt Regency Columbus usually runs through ballroom and breakout space rather than the adjoining exhibit halls, so the planning questions center on elevator capacity, room turns, and catering timing instead of dock scheduling.
The hotel's High Street address also puts attendees within walking distance of downtown restaurants and the edge of the Short North, which matters for evening plans on a multi-day agenda even though it has no bearing on the load-in itself.
Venue planning notes
- Hyatt's official hotel section lists 633 rooms, including 18 suites.
- Hyatt's official meetings section says the hotel has more than 70,000 square feet of event space.
- The same meetings section says the hotel is connected to the convention center via covered walkway and supported by on-site planners and PSAV.
Hyatt Regency Columbus execution priorities
- Freight elevator size and banquet-floor routing instead of dock and drive-in access
- Ballroom-to-breakout turn times between sessions on a multi-day agenda
- Skywalk access to the Greater Columbus Convention Center for any overflow exhibit space
A hotel program is a different logistics problem than a hall program
The Hyatt Regency Columbus books its ballrooms and breakout rooms on a room-by-room basis, so a general session, a set of concurrent breakouts, and an evening reception can all need different setups on the same day.
Material for a hotel-based program at the Hyatt Regency Columbus typically travels by freight elevator to a specific floor rather than rolling straight onto an exhibit floor, and elevator size and scheduling become the real constraint.
The skywalk link to the convention center
Because the Hyatt Regency Columbus connects to the Greater Columbus Convention Center by covered walkway, a program that outgrows the hotel's own ballroom space can extend into adjoining exhibit halls without attendees leaving the building.
That link is useful for overflow seating or a satellite exhibit area, but it does not turn the hotel into a convention-hall loading environment, so material still needs its own elevator route inside the hotel.
Room turns and multi-day scheduling
A multi-day program at the Hyatt Regency Columbus often needs the same ballroom reset overnight for a different configuration the next morning, which is a housekeeping and banquet-crew timeline rather than a dock timeline.
Confirming those turn windows early avoids a conflict where a reception setup for one evening runs into the load-in window planned for the next day's general session.
- Confirm freight elevator dimensions before planning oversized pieces
- Lock overnight room-turn windows for multi-day agendas
- Treat any convention-center overflow space as a separate access point
Walkable downtown surroundings beyond the load-in plan
Beyond the logistics of ballroom bookings and freight elevators, the Hyatt Regency Columbus sits on High Street within an easy walk of downtown restaurants and the southern edge of the Short North Arts District.
That location doesn't change dock or elevator planning, but it is worth noting for attendee-facing agendas that include free evenings or offsite dinner reservations during a multi-day program.
Coordinating those evening plans separately from the ballroom schedule keeps the hotel's own banquet team focused on room turns rather than fielding restaurant logistics questions.
Questions about Hyatt Regency Columbus
Does the Hyatt Regency Columbus have its own exhibit hall?
No, it operates as a ballroom and meeting-room hotel; larger exhibit space is next door at the Greater Columbus Convention Center and reached by covered skywalk rather than being part of the hotel itself.
What is the biggest constraint for hotel-based programs here?
Freight elevator size and banquet-floor routing tend to matter more than dock access, since most material moves room to room inside the hotel rather than across an open exhibit floor.
Can a program use both the hotel and the convention center?
Yes, the skywalk connection allows a session to run in Hyatt Regency ballrooms while an adjoining exhibit or overflow area sits in the convention center, though each side is booked and accessed separately.
What should be confirmed before locking a multi-day agenda?
Ballroom availability for overnight resets, freight elevator dimensions, and whether any portion of the program needs the skywalk route into the convention center.
Is the hotel within walking distance of restaurants for evening plans?
Yes, its High Street location puts downtown dining and the edge of the Short North within an easy walk, which is useful for attendee-facing evenings on a multi-day agenda.
Who should handle offsite dinner logistics separately from the ballroom schedule?
Coordinating those plans outside the hotel's banquet team keeps room-turn scheduling focused and avoids mixing restaurant logistics with the hotel's own load-in and reset timeline.
How early should ballroom needs be confirmed for a multi-day program?
As soon as the agenda's room count and setup styles are known, since the same ballroom may need to flip between a general session and a banquet layout more than once during the stay.
Does the hotel handle its own AV, or does that come from an outside vendor?
That should be confirmed directly with the Hyatt Regency's events team, since some programs use in-house AV while others bring in outside providers, and the two paths have different setup timelines.
What is the simplest way to keep hotel and convention-center logistics separate?
Assign one point of contact for hotel ballroom bookings and a separate one for any convention-center overflow space, so questions about each side reach the right team without crossing wires.