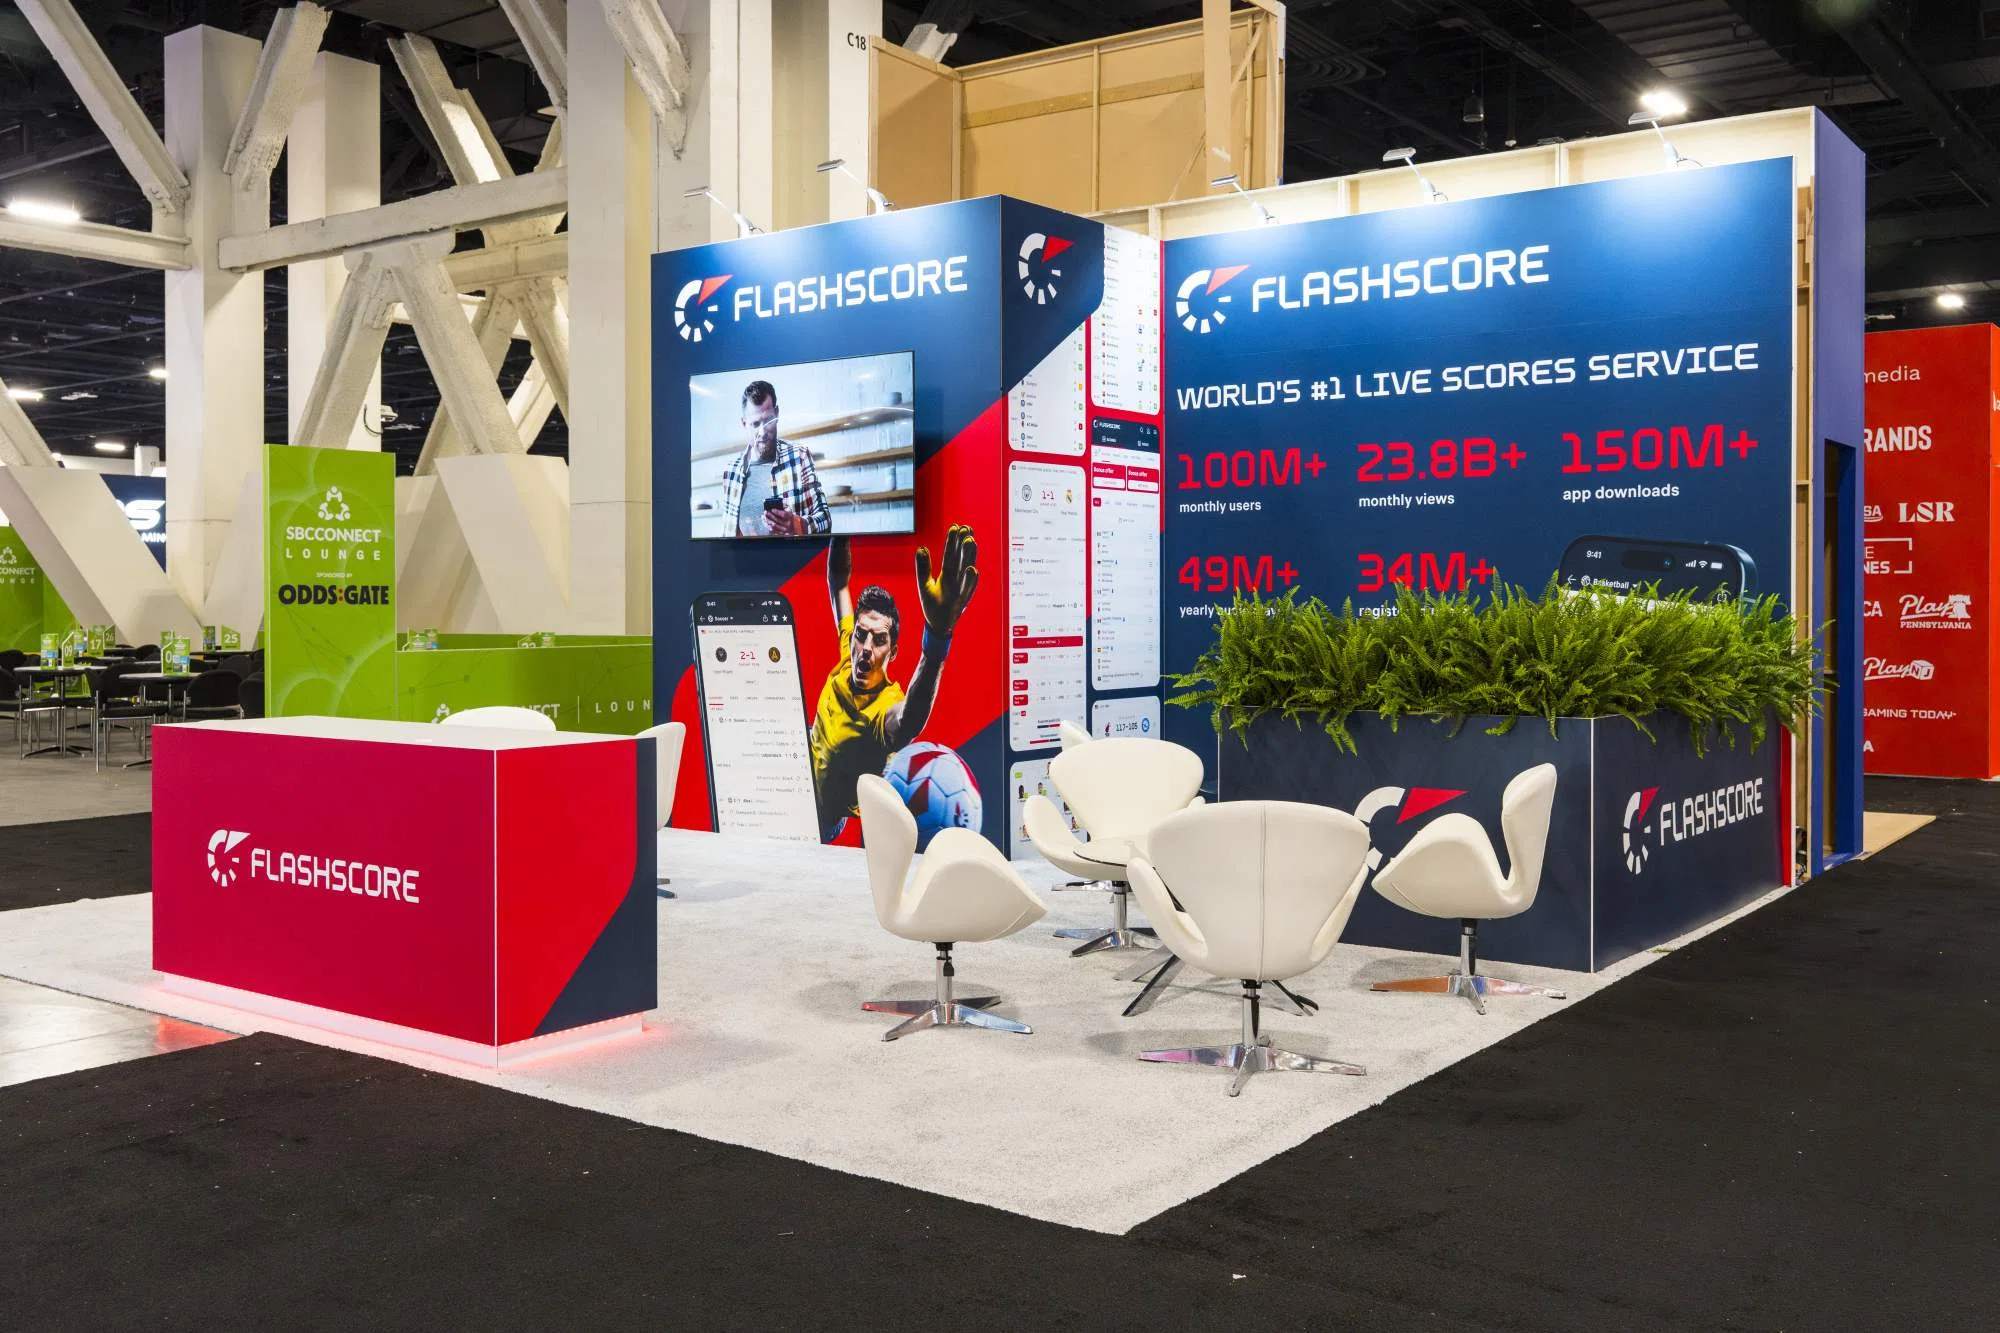
Peninsula bookings show up most often where a show organizer wants a larger presence than an inline row without committing the space a full island requires, and in the Greater Columbus Convention Center's halls that usually means the peninsula backs onto a cross aisle rather than a neighboring exhibitor.
This page covers what changes specifically for a peninsula exhibit booth in Columbus rather than treating it as a smaller island.
Peninsula Exhibit Booths execution priorities
- Confirm which side of the peninsula exhibit booth backs onto an aisle before finalizing the back-wall design
- Check the show's height variance for peninsula backwalls, since it often differs from standard inline limits
- Coordinate sightlines with any neighboring peninsula booths sharing the same cross aisle
- Confirm freight access from three open sides rather than assuming a single dock-facing approach
Why a peninsula exhibit booth needs its own back-wall rules
Because a peninsula exhibit booth is visible from three sides, most Greater Columbus Convention Center shows allow a taller back-wall than a standard inline booth, but that variance is set by the show organizer rather than the venue, so it needs confirming per event rather than assumed to carry over from the last show in the same hall.
Getting the back-wall height wrong on a peninsula exhibit booth is a common flag during the exhibitor service walk, since it affects sightlines for the booths across the cross aisle as well.
Where peninsulas sit in Columbus hall layouts
Downtown at the Greater Columbus Convention Center, peninsula exhibit booths typically anchor the ends of interior rows near a cross aisle, while at the Ohio Expo Center and State Fairgrounds a peninsula configuration is more often used along the wider aisles inside buildings like the Multi-Purpose Building.
In both cases the freight approach is different from an inline booth, since a peninsula exhibit booth can usually be reached from more than one aisle, which changes how staging carts should be routed during move-in.
- Greater Columbus Convention Center: peninsula rows anchoring cross aisles
- Ohio Expo Center and State Fairgrounds: peninsula layouts along wider building aisles
- Battelle Grand: general session use, not a typical peninsula location
Coordinating with neighboring exhibitors
A peninsula exhibit booth shares its back-wall side with the aisle rather than another exhibitor, but the booths flanking it on the open sides still need their sightlines respected, so any hanging signage or tall structure on a peninsula exhibit booth should be checked against what the neighboring booths have planned.
That coordination usually happens informally through the show organizer or general service contractor, but confirming it before move-in avoids a last-minute request to lower a sign once the floor is already built.
- Confirm back-wall height variance with the show organizer rather than the venue alone
- Check hanging signage against neighboring booth sightlines
- Route freight carts to match the peninsula's open-side access
Freight staging for a three-sided booth
Because a peninsula exhibit booth can be approached from more than one aisle, freight carts sometimes arrive from an unexpected direction relative to where the booth's storage area is set up, and confirming the intended approach with the general service contractor ahead of move-in avoids carts crossing paths with neighboring exhibitors' freight.
That coordination matters more for a peninsula exhibit booth than a standard inline booth precisely because the open sides create more than one reasonable staging option.
Questions about Peninsula Exhibit Booths
Can a peninsula exhibit booth have a taller back-wall than an inline booth?
Often yes, since it faces an aisle rather than a neighboring exhibitor, but the exact height variance is set by the show organizer for that event and should be confirmed rather than assumed from a prior show.
Where are peninsula exhibit booths usually placed downtown?
They typically anchor the ends of interior rows near a cross aisle inside the Greater Columbus Convention Center's exhibit halls, which keeps their open sides facing walkable aisle space.
Does freight access differ for a peninsula exhibit booth?
Yes. Because it opens on three sides, a peninsula exhibit booth can often be reached from more than one aisle, which changes how staging carts should be routed compared with a single-frontage inline booth.
Do peninsula exhibit booths need neighbor coordination for signage?
Generally yes, since hanging or tall elements on a peninsula exhibit booth can affect sightlines for the booths on its open sides, and that is usually confirmed through the show organizer before move-in.
Is a peninsula exhibit booth more expensive than an inline booth to build?
Usually somewhat, since the taller back-wall variance and three-sided finish a peninsula exhibit booth typically carries add material and labor cost compared with a standard inline booth, though it remains less costly than a full island footprint.