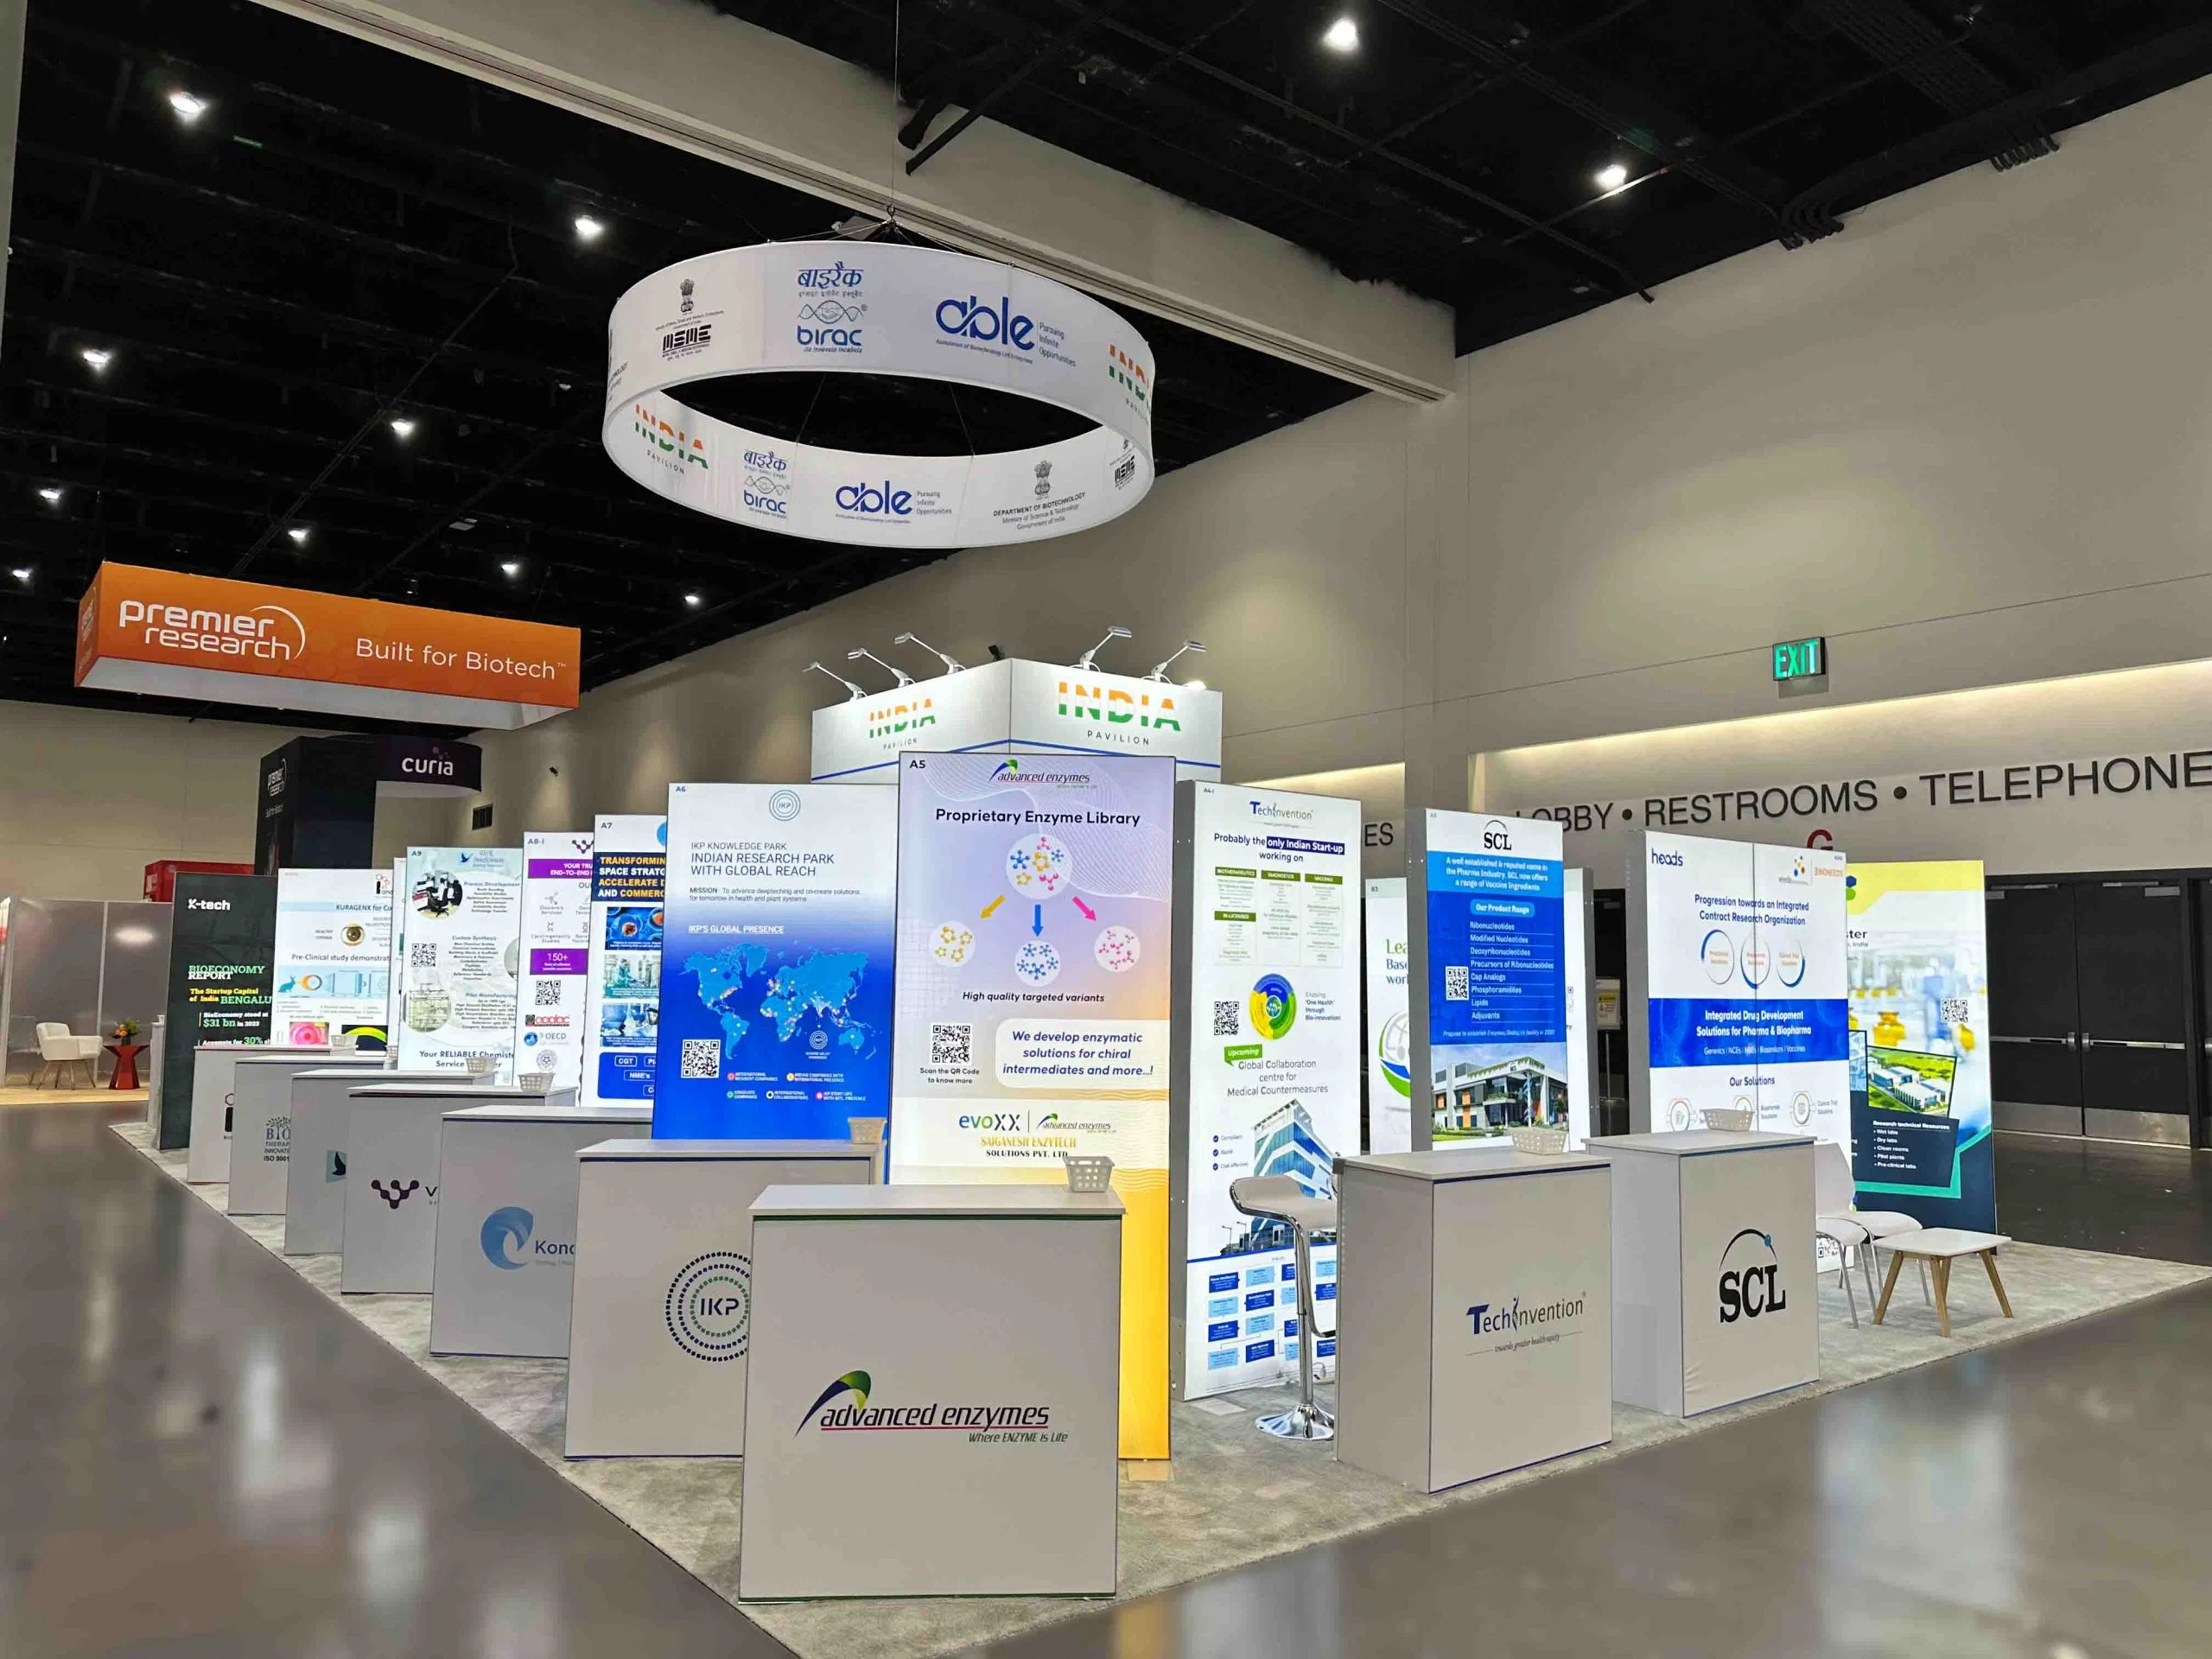
Attendees form their first opinion of an event at the registration counter, often before they reach the show floor at all, so the counter's height, layout, and placement matter as much as the technology used for badge printing or check-in.
A well-planned registration setup also protects the rest of the event schedule: a slow or disorganized check-in process pushes back everything downstream of it, from a keynote's start time to a booth's first real hour of foot traffic.
Registration Counter Rentals execution priorities
- Meeting accessible counter-height requirements for all attendees
- Sizing counter count and layout to expected peak arrival flow
- Fitting counters into the venue's lobby or entry footprint without blocking circulation
Accessibility is a baseline requirement, not an option
Public accommodations standards call for at least a portion of any service counter to sit at an accessible height, generally no higher than about 36 inches, so registration counter rentals need at least one accessible station built in rather than treated as a special request.
Placing that accessible counter in the main line rather than off to the side keeps it functional in practice, since an accessible station attendees cannot easily find is not much better than not having one at all.
Counter count should match peak arrival flow
The number of registration counters needed depends on how concentrated attendee arrivals are expected to be, and a show with a hard opening time tends to see a much sharper arrival spike than one with a rolling multi-hour check-in window.
Underestimating that peak is one of the more common registration mistakes, since a line that backs up into a lobby or corridor creates a poor first impression and can bottleneck traffic the venue needs kept clear for other purposes.
Lobby footprint limits how counters can be arranged
At a large venue like the Greater Columbus Convention Center, a registration setup has considerably more lobby space to work with than a hotel ballroom pre-function area, which usually forces a more compact counter arrangement and tighter queuing plan.
Confirming the actual lobby or entry dimensions before finalizing a counter count and layout avoids designing a registration area that looks fine on paper but does not fit, or blocks a fire exit or main circulation path once it is built.
- Build at least one accessible-height station into the main registration line
- Size counter count to expected peak arrival flow, not average attendance
- Confirm lobby or entry dimensions before finalizing counter layout
Bringing registration counter rentals together with staffing
Counter layout and staffing plans should be worked out together, since the number of counters only helps if there is a person and a working badge-printing setup at each one during the peak arrival window.
Getting that coordination right before doors open is what turns a registration counter rental from a piece of furniture into a functioning entry point for the whole event.
It is also worth planning signage and stanchion placement alongside the counters themselves, since even a well-sized set of counters can back up if attendees are not clearly directed into the correct line, particularly when different registration types, general attendee, exhibitor, or press, are being processed at separate stations.
Questions about Registration Counter Rentals
Do registration counters need to meet accessibility standards?
Yes. At least a portion of the counter generally needs to sit at an accessible height, typically no higher than about 36 inches, and it should be part of the main line rather than a separate station.
How many registration counters are needed for a show?
That depends on expected peak arrival flow rather than average attendance, since a hard opening time creates a sharper arrival spike than a rolling check-in window and needs more counters to absorb it.
Does registration layout differ between a convention center and a hotel?
Yes. A convention center lobby typically offers more space than a hotel ballroom pre-function area, which usually means a more compact counter arrangement and tighter queuing plan for hotel-based events.
Should registration counters be planned separately from staffing?
No. Counter count and staffing should be planned together, since extra counters only help if each one has a staff member and working check-in setup during the peak arrival window.
Does signage matter as much as counter count for registration flow?
Yes. Clear signage and stanchion placement keep attendees moving into the correct line, which matters especially when general attendees, exhibitors, and press are being checked in at separate stations.
What is a common cause of registration slowdowns?
Mismatched staffing against the actual arrival curve, where counters sit adequately staffed for an average hour but fall short during the sharp opening-time rush most Columbus shows see.